

Medical Office Construction in Arizona: Office With a Different Rulebook
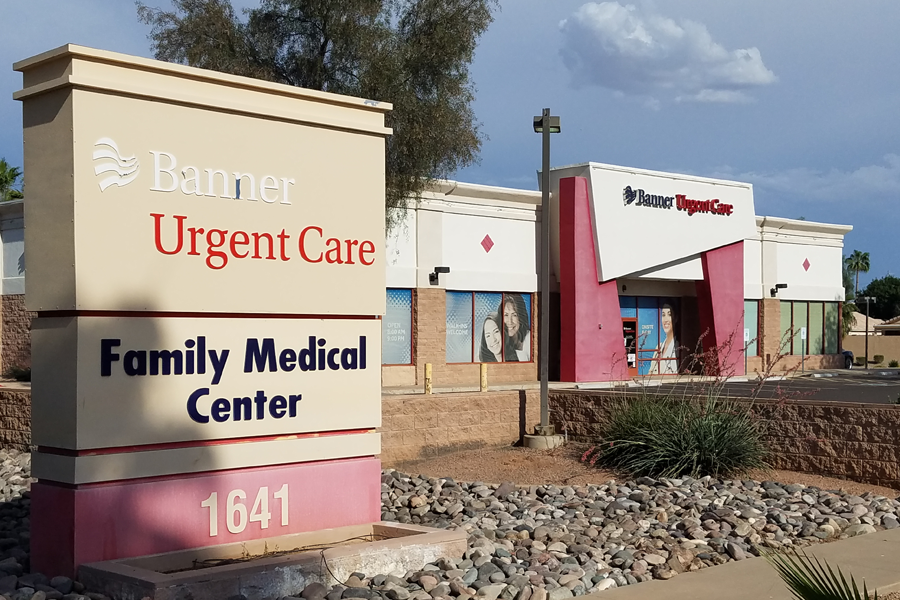
Medical office looks like office from the parking lot and behaves like a different building type everywhere that matters. Owners who price it as office and schedule it as office are the ones who get surprised.
The classification question comes first
The single most consequential early decision is how the space is classified. Ordinary clinical office — examination, consultation, minor procedures where patients leave under their own power — is typically business occupancy. Once a space renders patients incapable of self-preservation, whether through sedation, anaesthesia, or extended stays, the classification changes and with it the construction type, egress, and fire protection requirements.
That distinction drives the structure, the sprinkler design, the corridor widths, and the cost. Establish it with the jurisdiction before design, in writing, and revisit it if the clinical program changes. A late change here is not a detail — it is a redesign.
Density is the practical difference
A medical suite packs far more building services into the same footprint than a general office suite.
Plumbing. A hand sink in nearly every exam room, plus lab sinks, eyewash stations, and often specialised waste. Many small runs rather than a few large ones, which drives slab work and coordination.
Power and data. Imaging equipment, procedure lighting, and dense IT. Equipment loads have to be established before electrical design, and imaging equipment brings its own structural and shielding requirements.
Mechanical. Ventilation and pressure relationships that vary by room type, frequently with separate zoning and exhaust for soiled utility, sterilisation, and procedure spaces.
Structure. Imaging equipment is heavy and sometimes requires shielding integral to the wall assembly. This is not a finish decision.
Accessibility gets read closely
Every building must be accessible. Medical buildings get scrutinised harder, because the population is by definition more likely to have mobility impairments, and because federal accessibility obligations for medical providers extend to equipment and to the ability to actually receive care.
The places it gets tight in practice: exam room manoeuvring clearances around a table, toilet room clearances in small suites, door approach clearances in dense plans, and the accessible route from parking through the drop-off to reception. Design these at full clearance rather than at minimum — a plan that is exactly at minimum on paper fails in the field the first time a piece of casework moves an inch.
Patient flow is the plan
The floor plan is a circulation diagram before it is a room list. The arrangement that works separates:
- Patient arrival and waiting — visible, direct from the accessible route, with a clear path to check-in.
- Clinical circulation — staff movement between exam rooms and support that does not run through waiting.
- Support and soiled — sterilisation, storage, soiled utility, kept off the patient path.
- Staff space — a break room and work area that is genuinely separate.
Getting this wrong does not show up in plan review. It shows up in throughput every day the practice operates.
The site is a medical problem too
Covered drop-off is close to essential in this climate — patients arriving in July should not cross open asphalt. Parking counts for medical uses are substantially higher than general office, which frequently governs how large a building the site can support. Confirm that ratio before you size the building; see entitlements and permitting.
Clear wayfinding matters more than in any other building type. A first-time, unwell visitor should not have to guess which door.
Examples across the Valley include urgent care and Goodyear Professional Plaza.
New, or a tenant improvement
Most medical office is TI in existing shells, and the shell's limits are the whole story: available plumbing capacity and slab conditions, electrical service, floor-to-floor height for the mechanical you need, and whether the structure can carry imaging equipment. Verify these before the lease, not after — tenant improvement and adaptive reuse.
Planning a practice build-out or a medical building? Send us a note — the classification conversation is the one to have first.