

Almond ADG
Arizona
Architectural Designs
Selected built work across residential, retail, restaurant, office, medical-office, and industrial typologies.
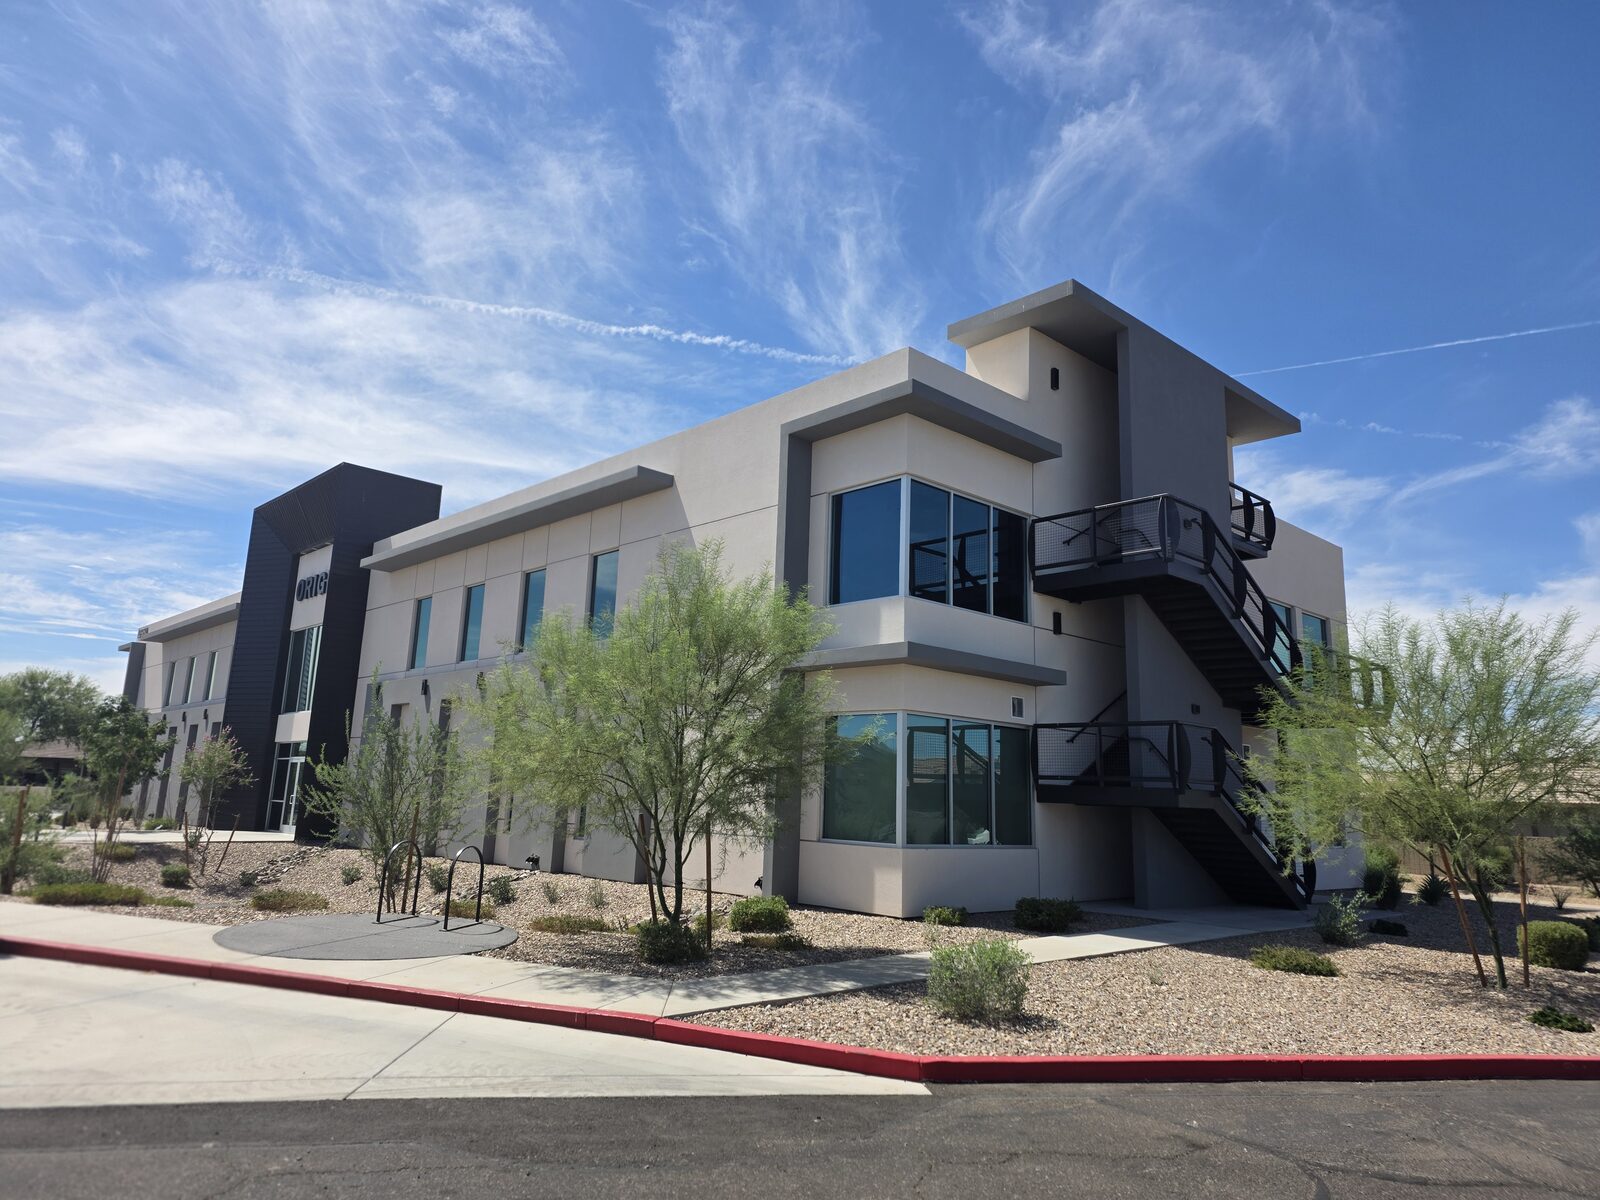
Avalon
Two-story office building — dark standing-seam entry tower set into clean white massing, with framed window surrounds and desert landscape courts.
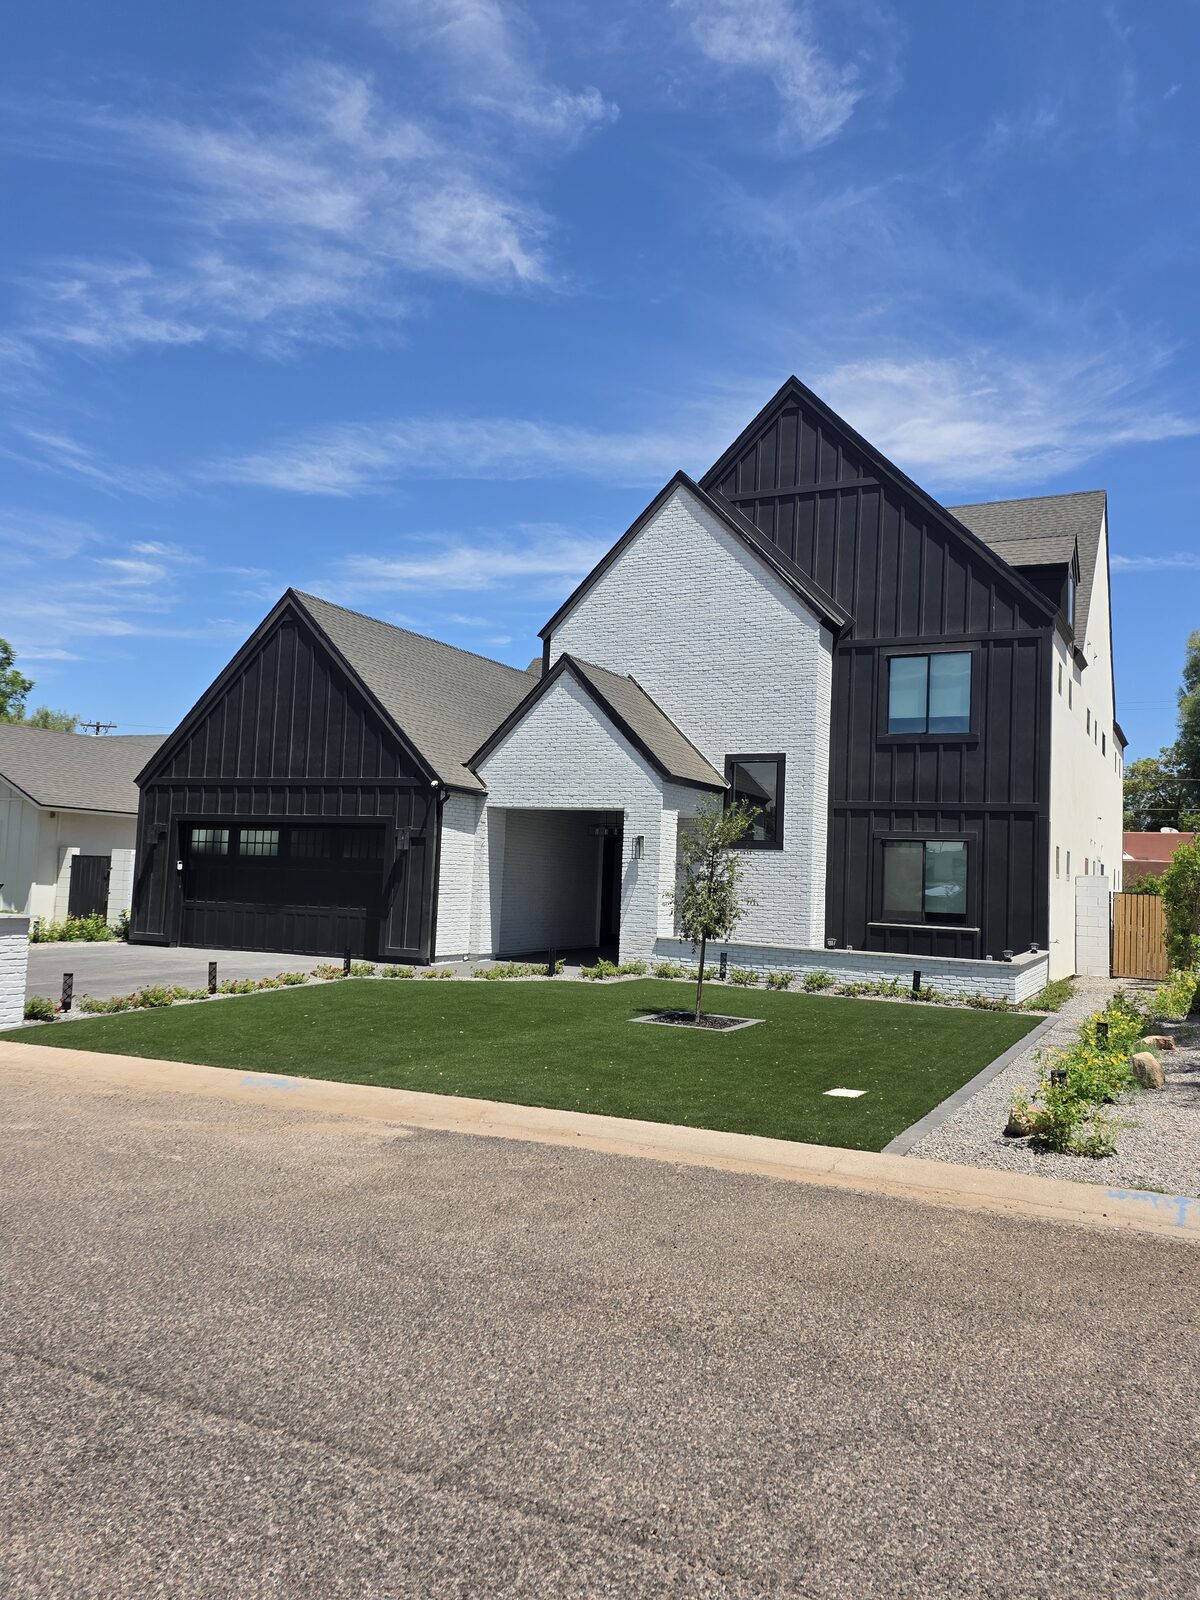
Hazelwood Residence
Modern farmhouse custom home — gabled black board-and-batten volumes over white painted brick, with a shaded entry court and courtyard auto court.
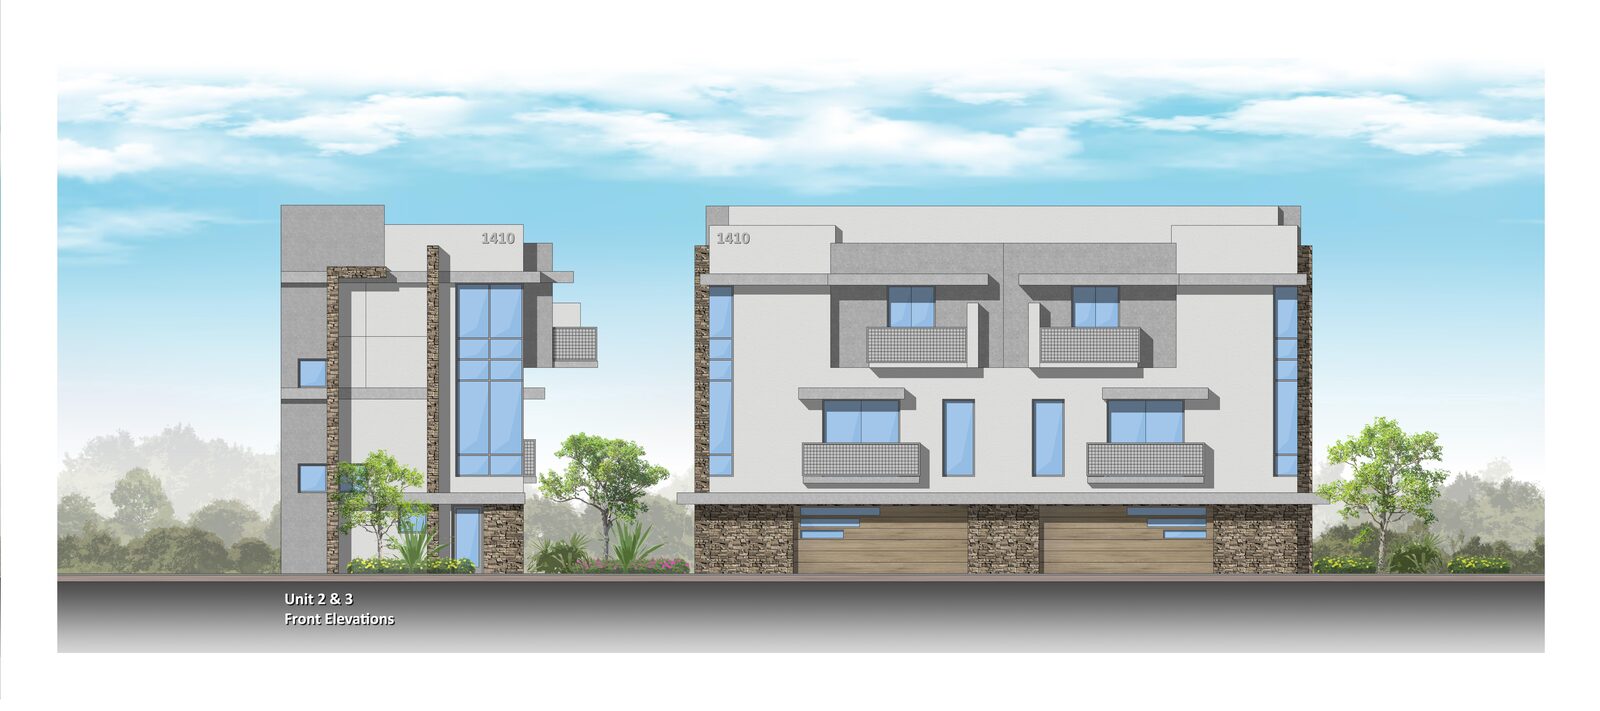
Arratia Condos
Urban infill condominium project on Washington Street in Phoenix — three-story contemporary units with stacked-stone piers, mesh-rail balconies, and tuck-under garages.
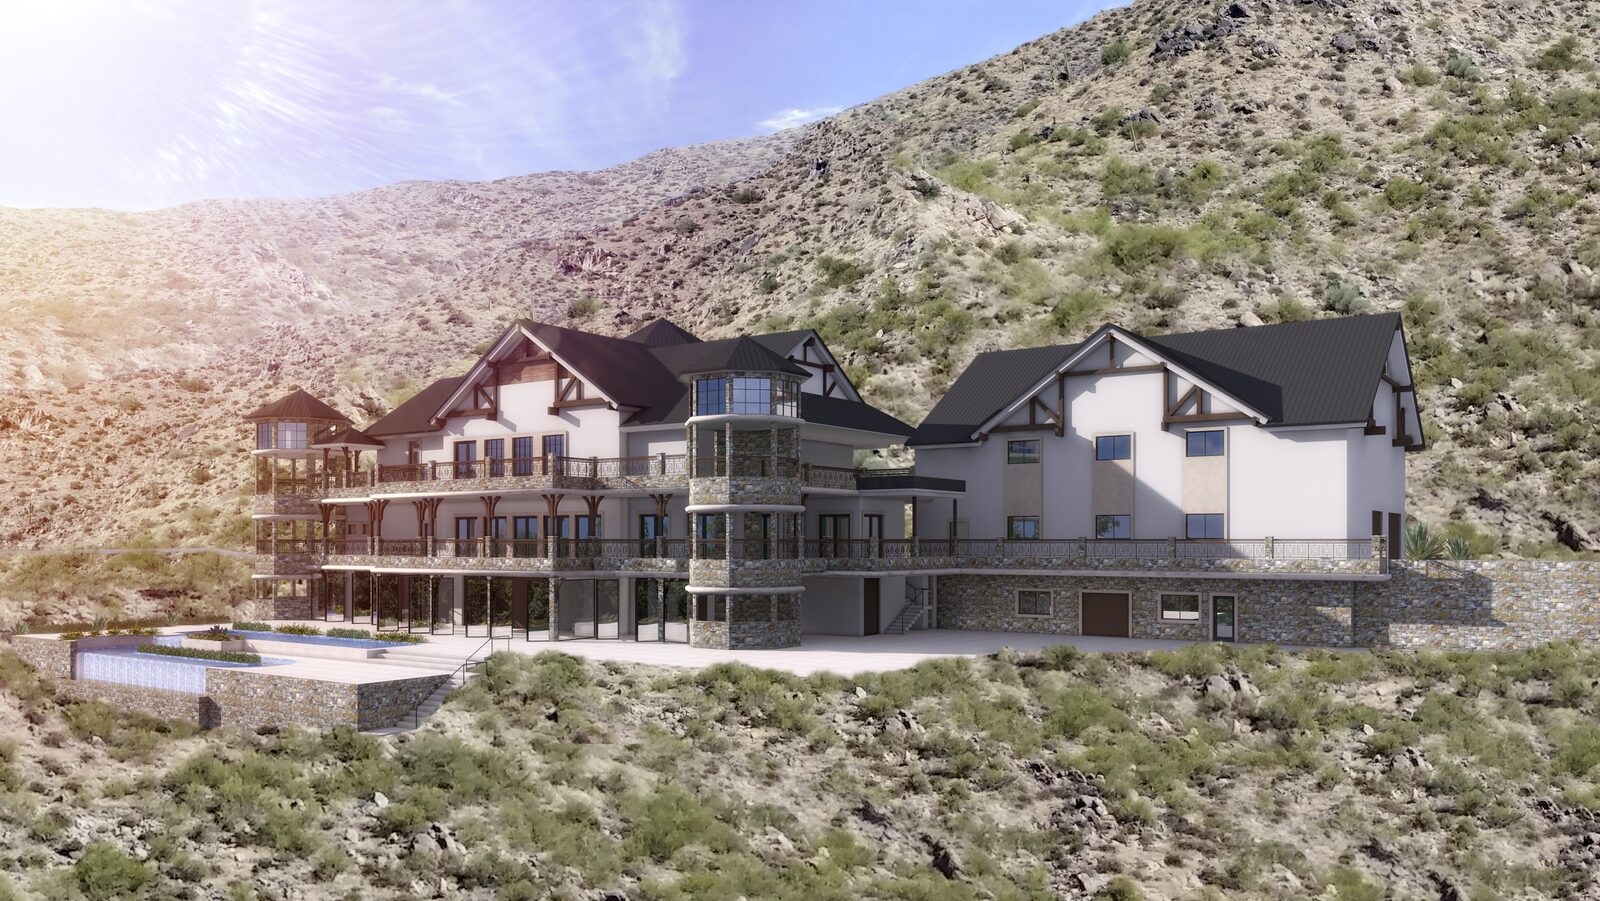
Bernshausen Residence
Mountainside estate residence — stepped alpine-influenced massing with stone turrets, tiered view balconies, and a terraced pool court set into the slope.
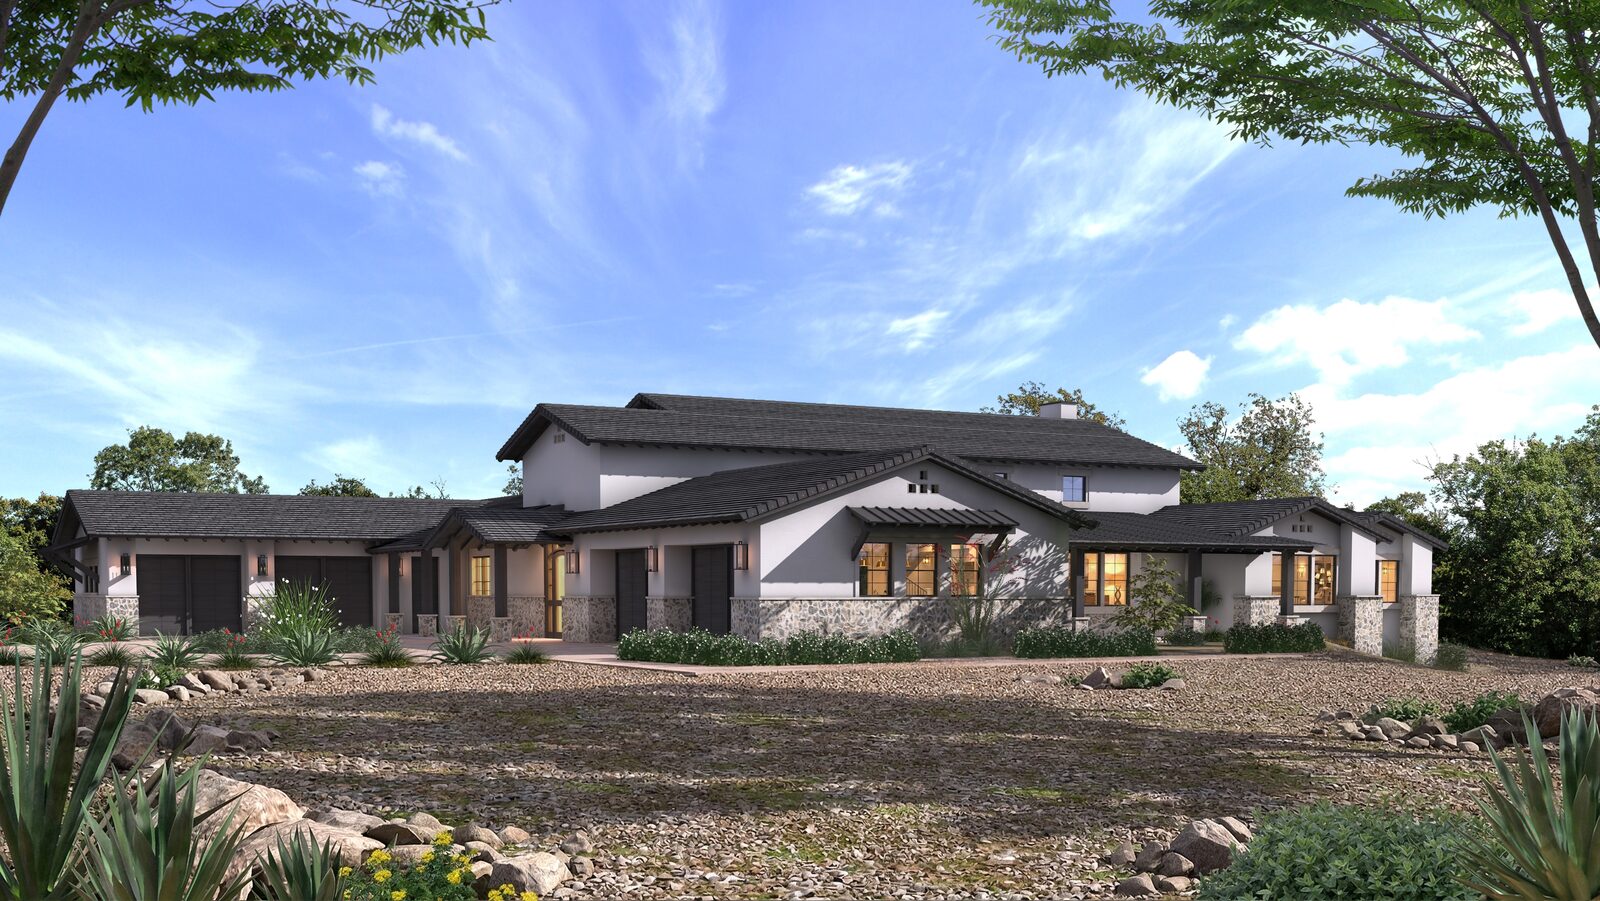
Wagner Residence — Verrado
Custom single-family residence in Verrado — long ranch massing with stacked-stone wainscot, deep shaded porches, and a split garage court.
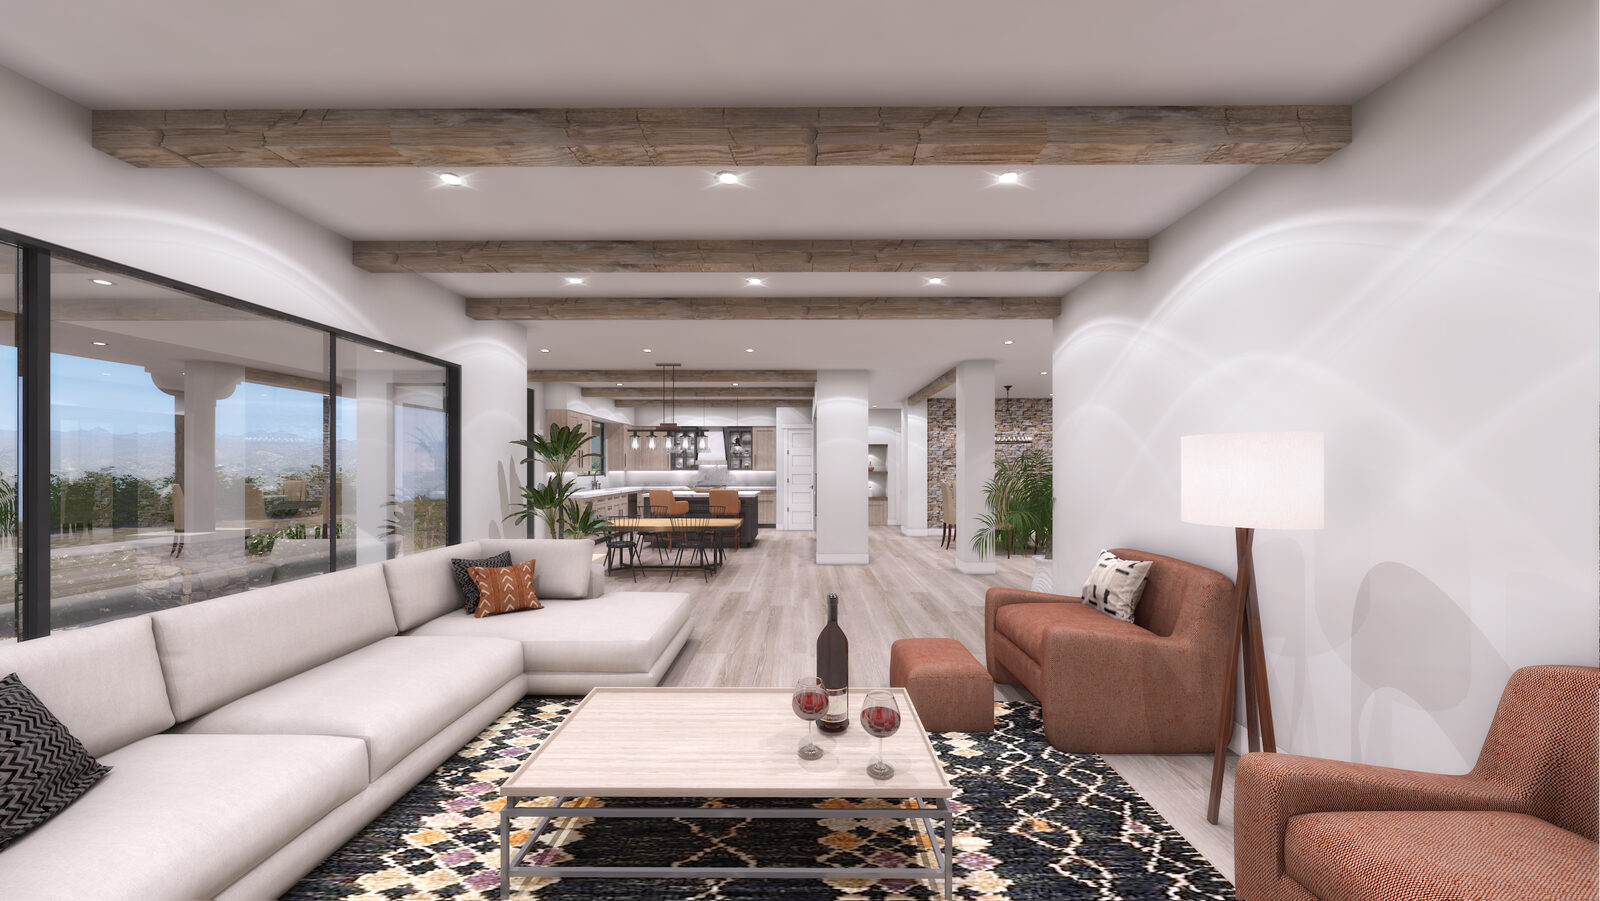
Wickenburg Residence — Lot 1
Custom desert residence in Wickenburg — open great-room plan under reclaimed timber beams, with walls of glass framing the high-desert views.
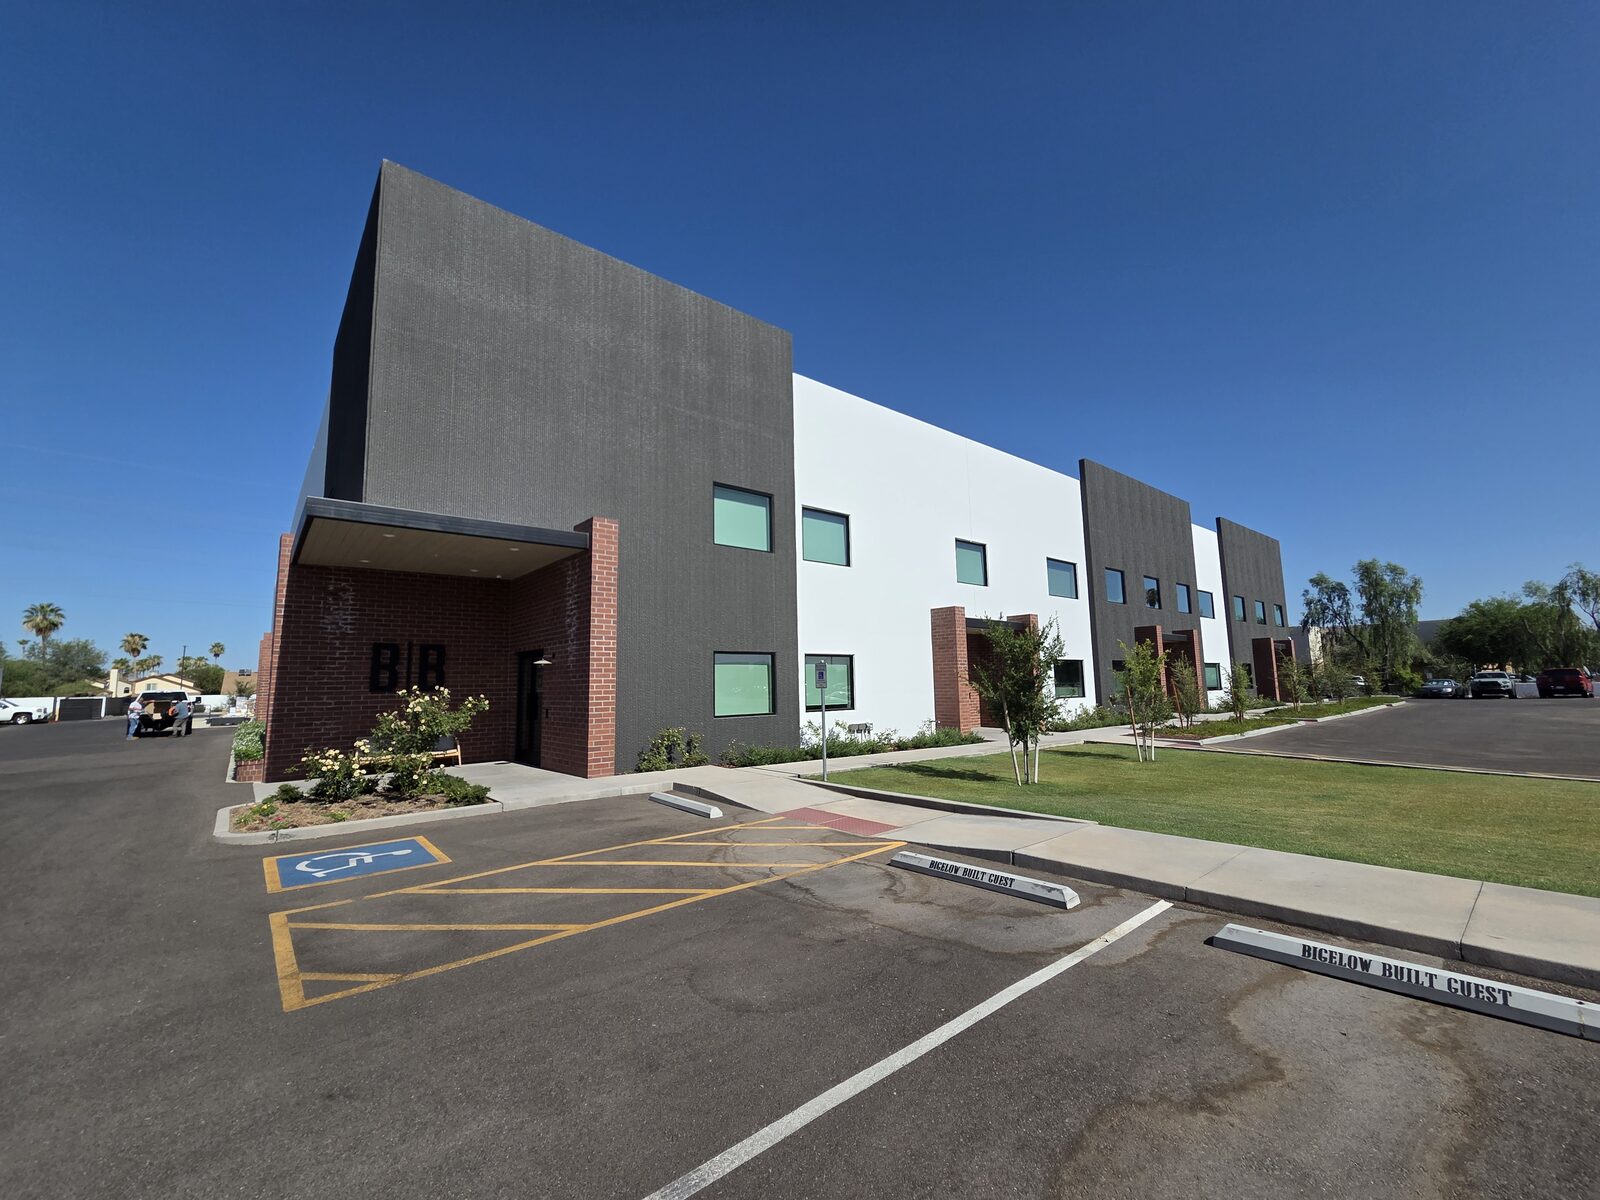
Bigelow Building
Two-story office building — rhythm of charcoal textured-block towers and white stucco bays, each tenant entry marked by a red-brick portal.
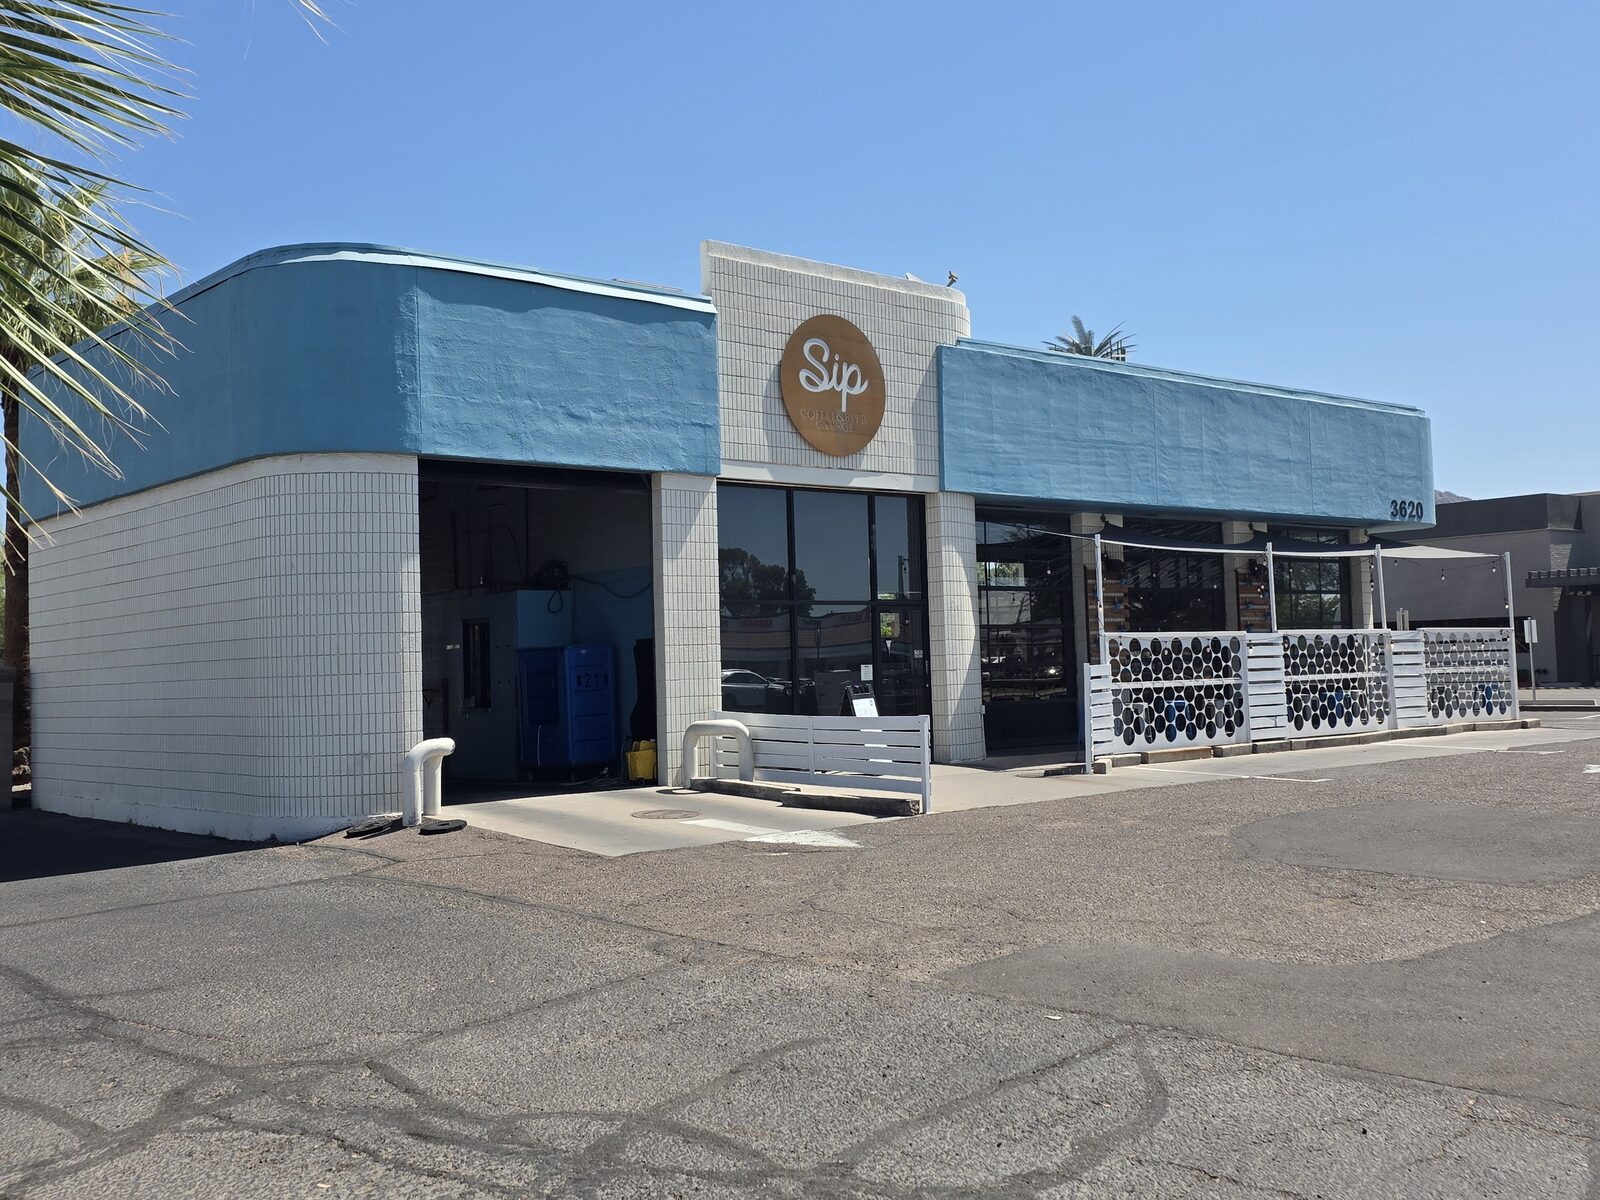
Sips Coffee & Beer Garage
Adaptive reuse of a mid-century service garage into a drive-thru coffee and beer house — glazed roll-up bays, shaded patio, and a bold banded fascia.
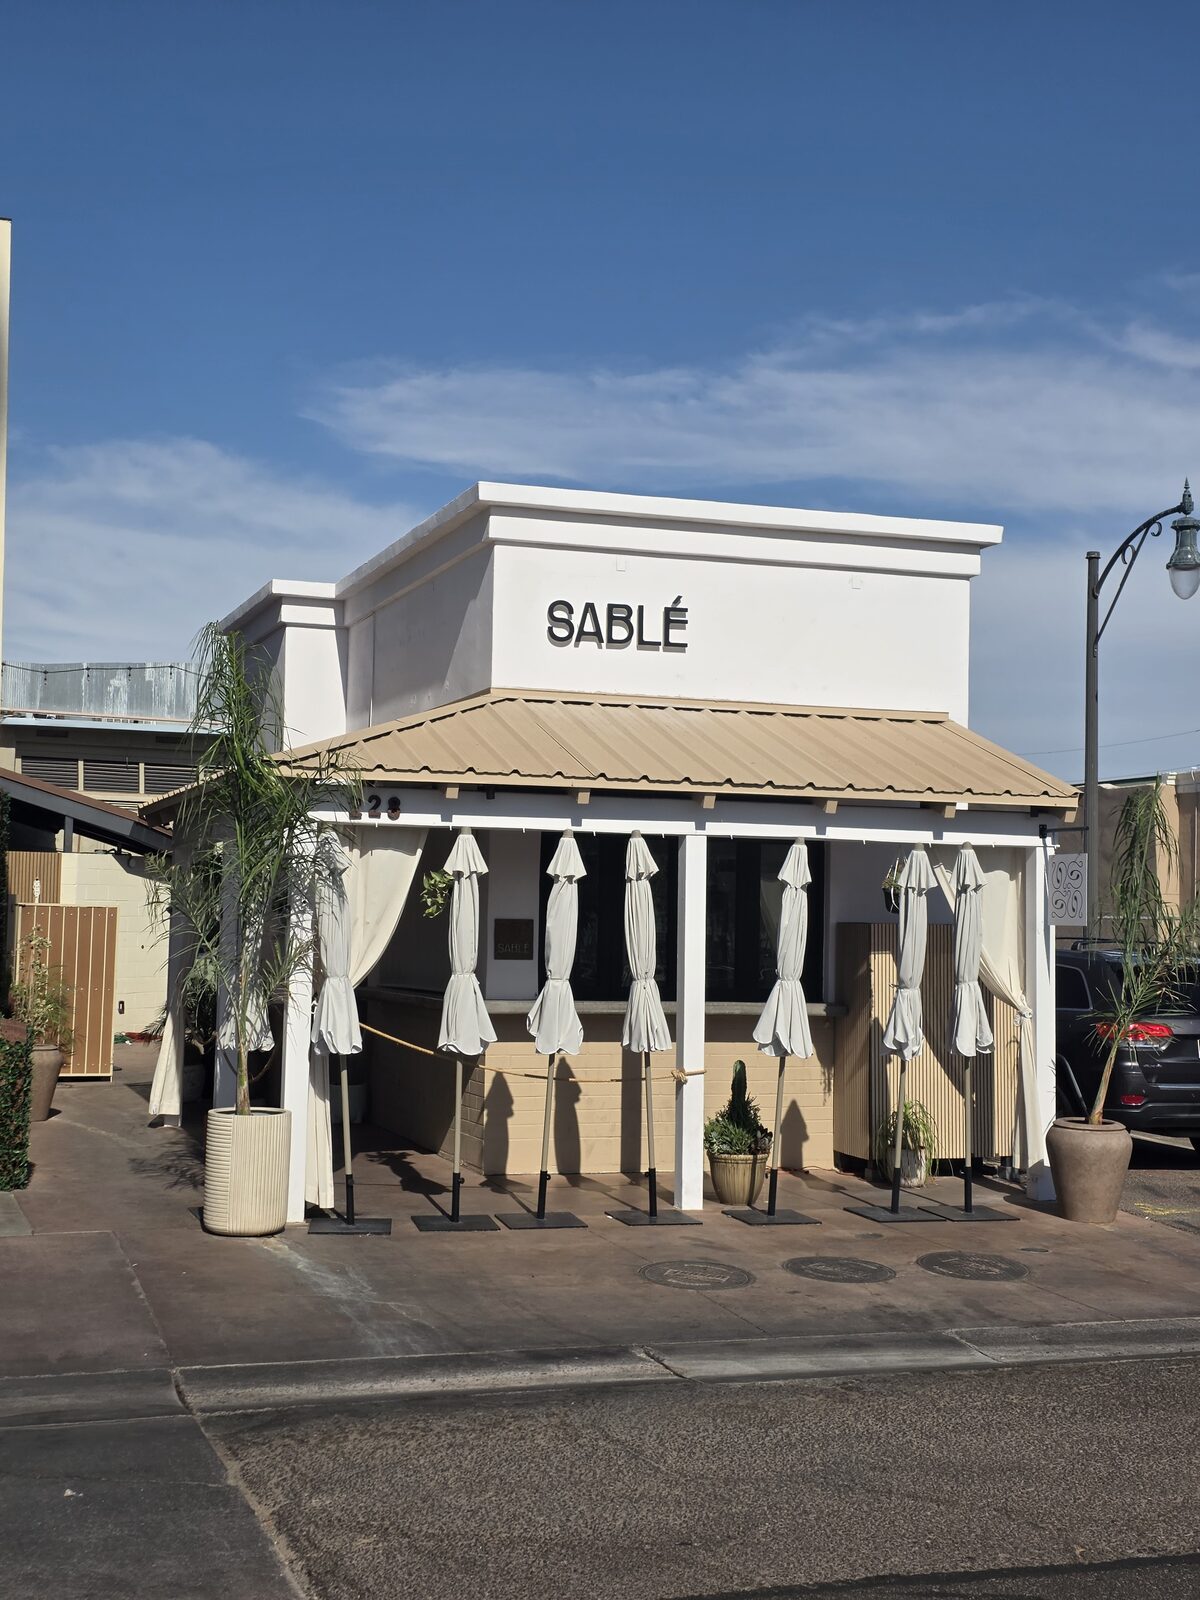
Sablé French Bakery
French bakery and café — crisp white parapet massing over an umbrella-shaded sidewalk patio, scaled to its old-town streetscape.
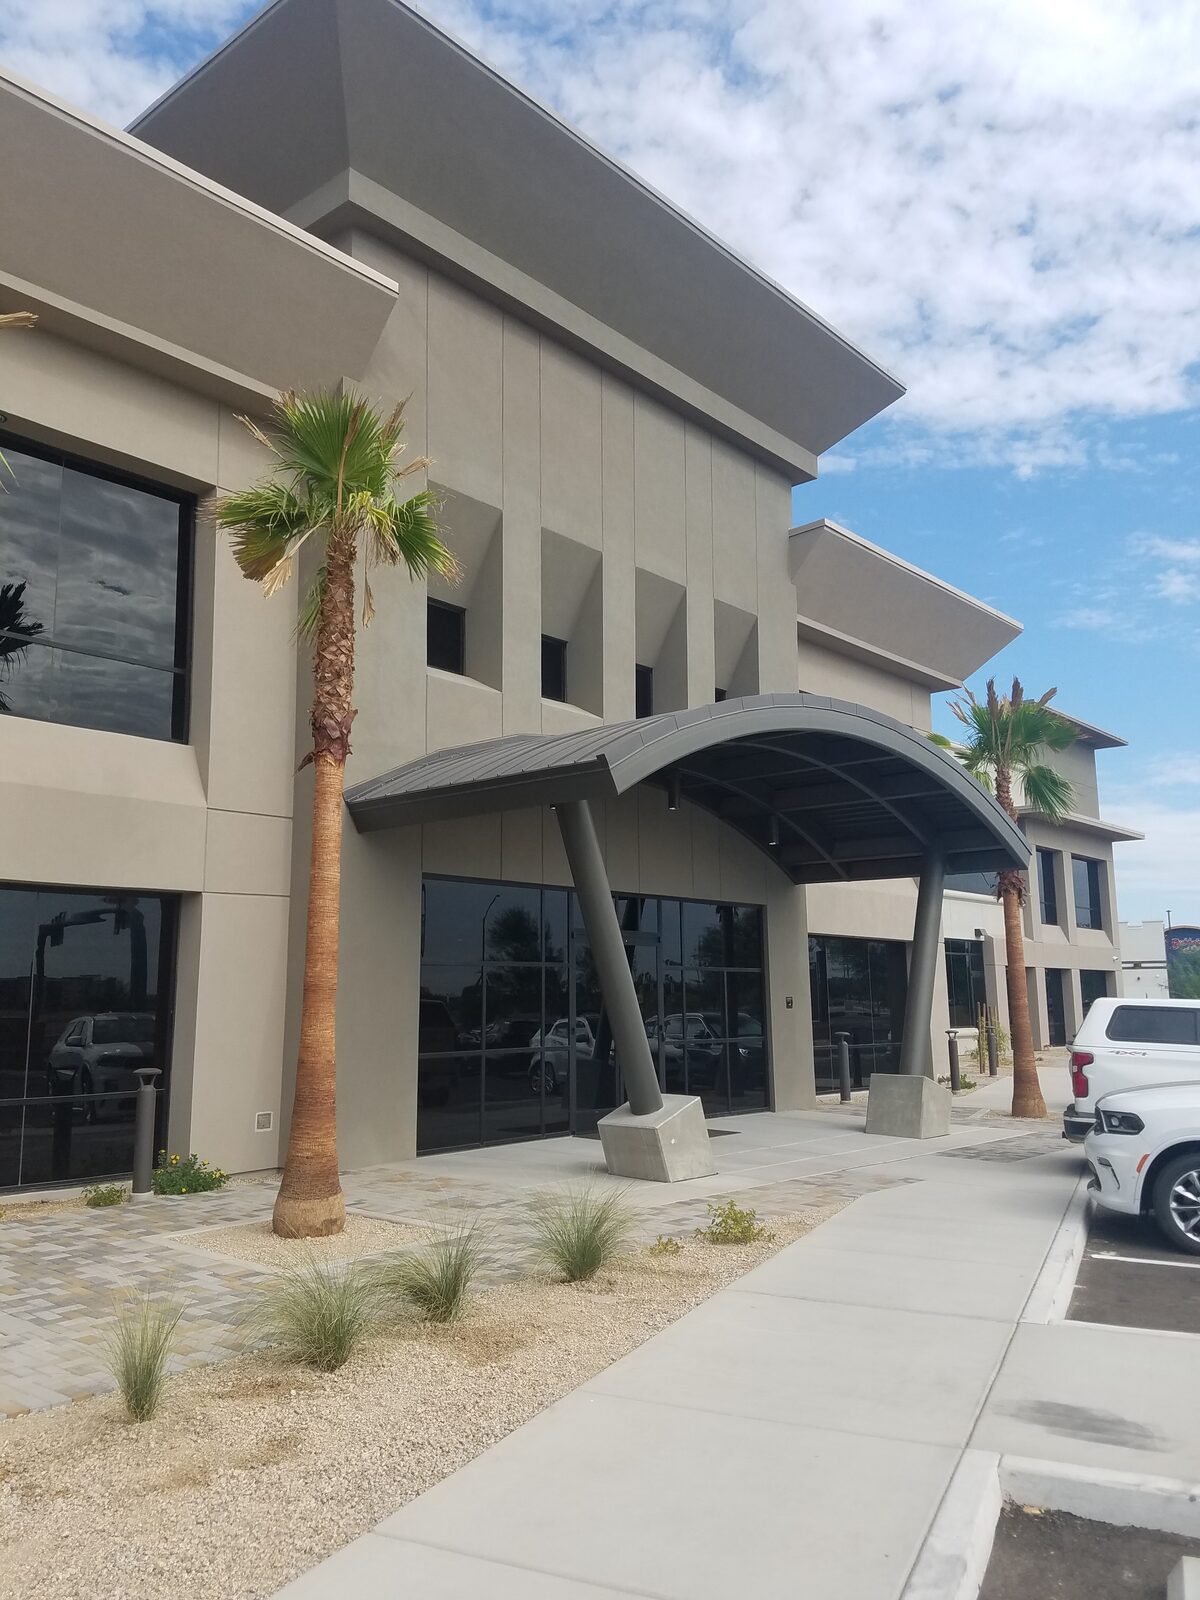
Goodyear Professional Plaza
Two-story professional office building in Goodyear — layered cornice massing, palm-lined arrival court, and a curved steel entry canopy.
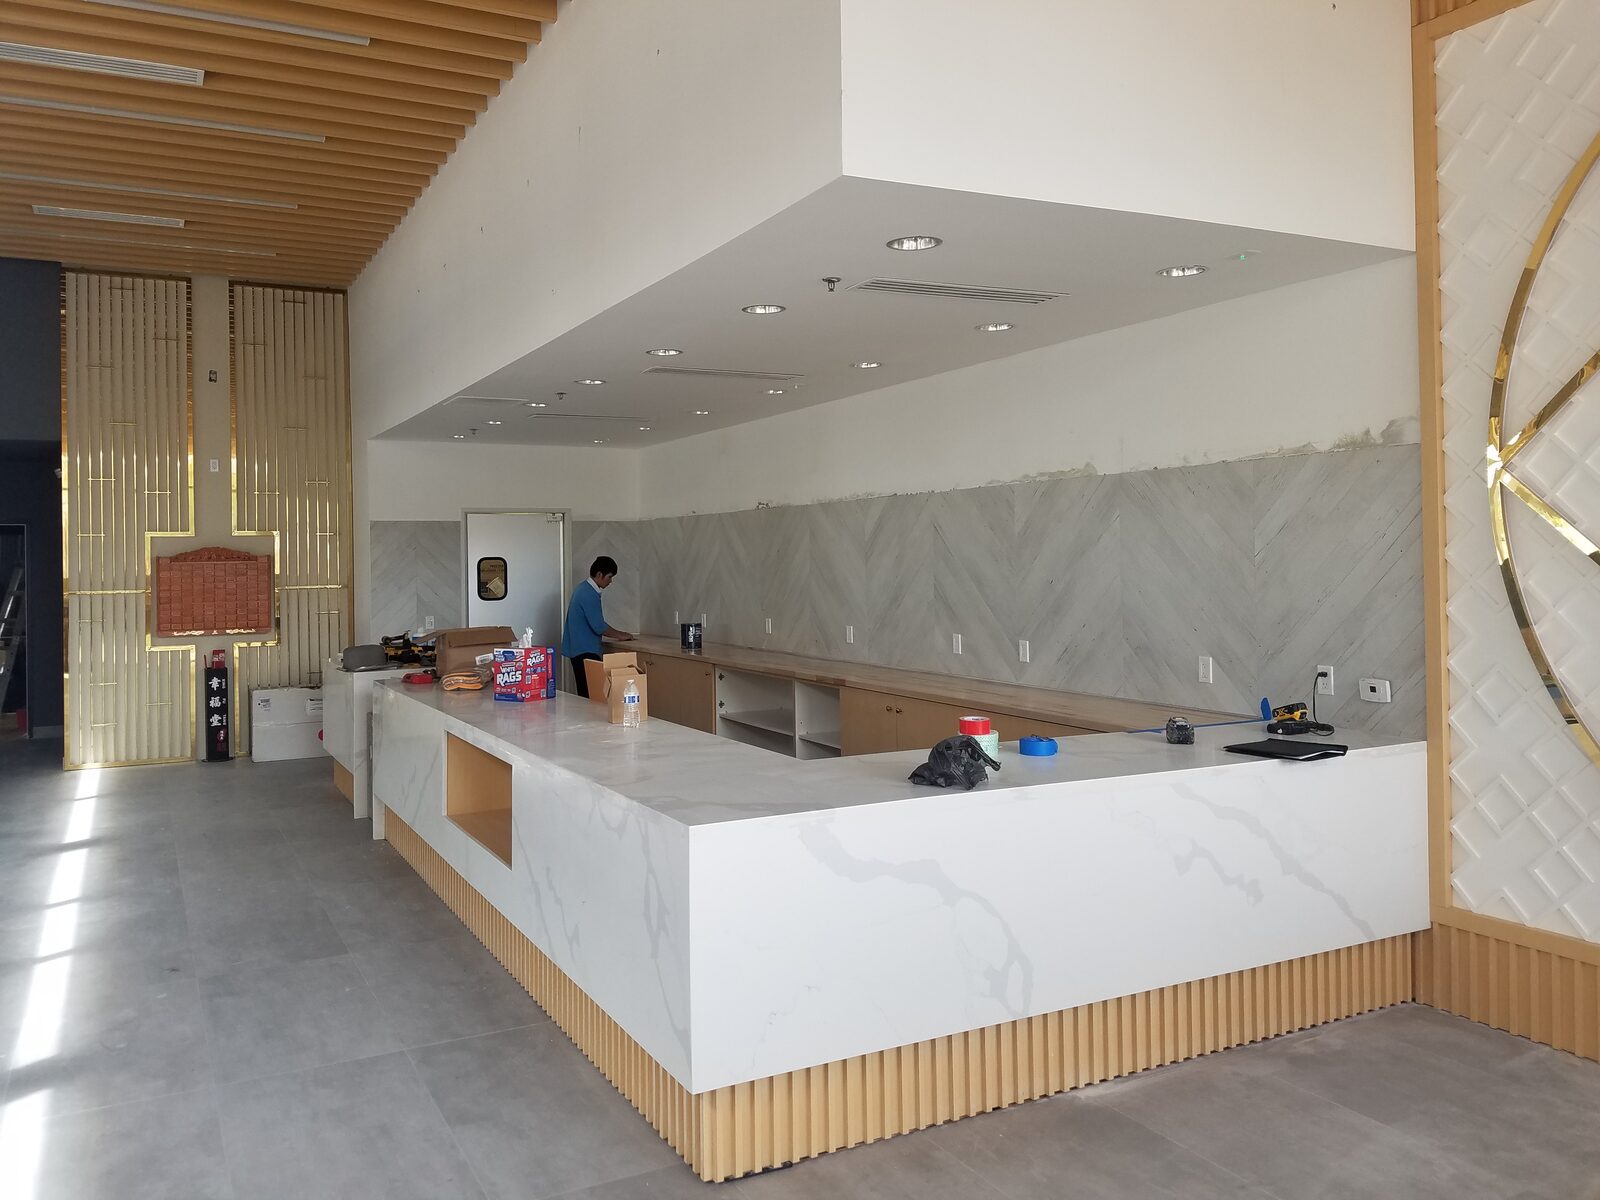
Sage Tree Tea
Tea house interior build-out — wrap-around quartz service bar, fluted wood wainscot and slat ceiling, and a gold star-lattice feature wall.
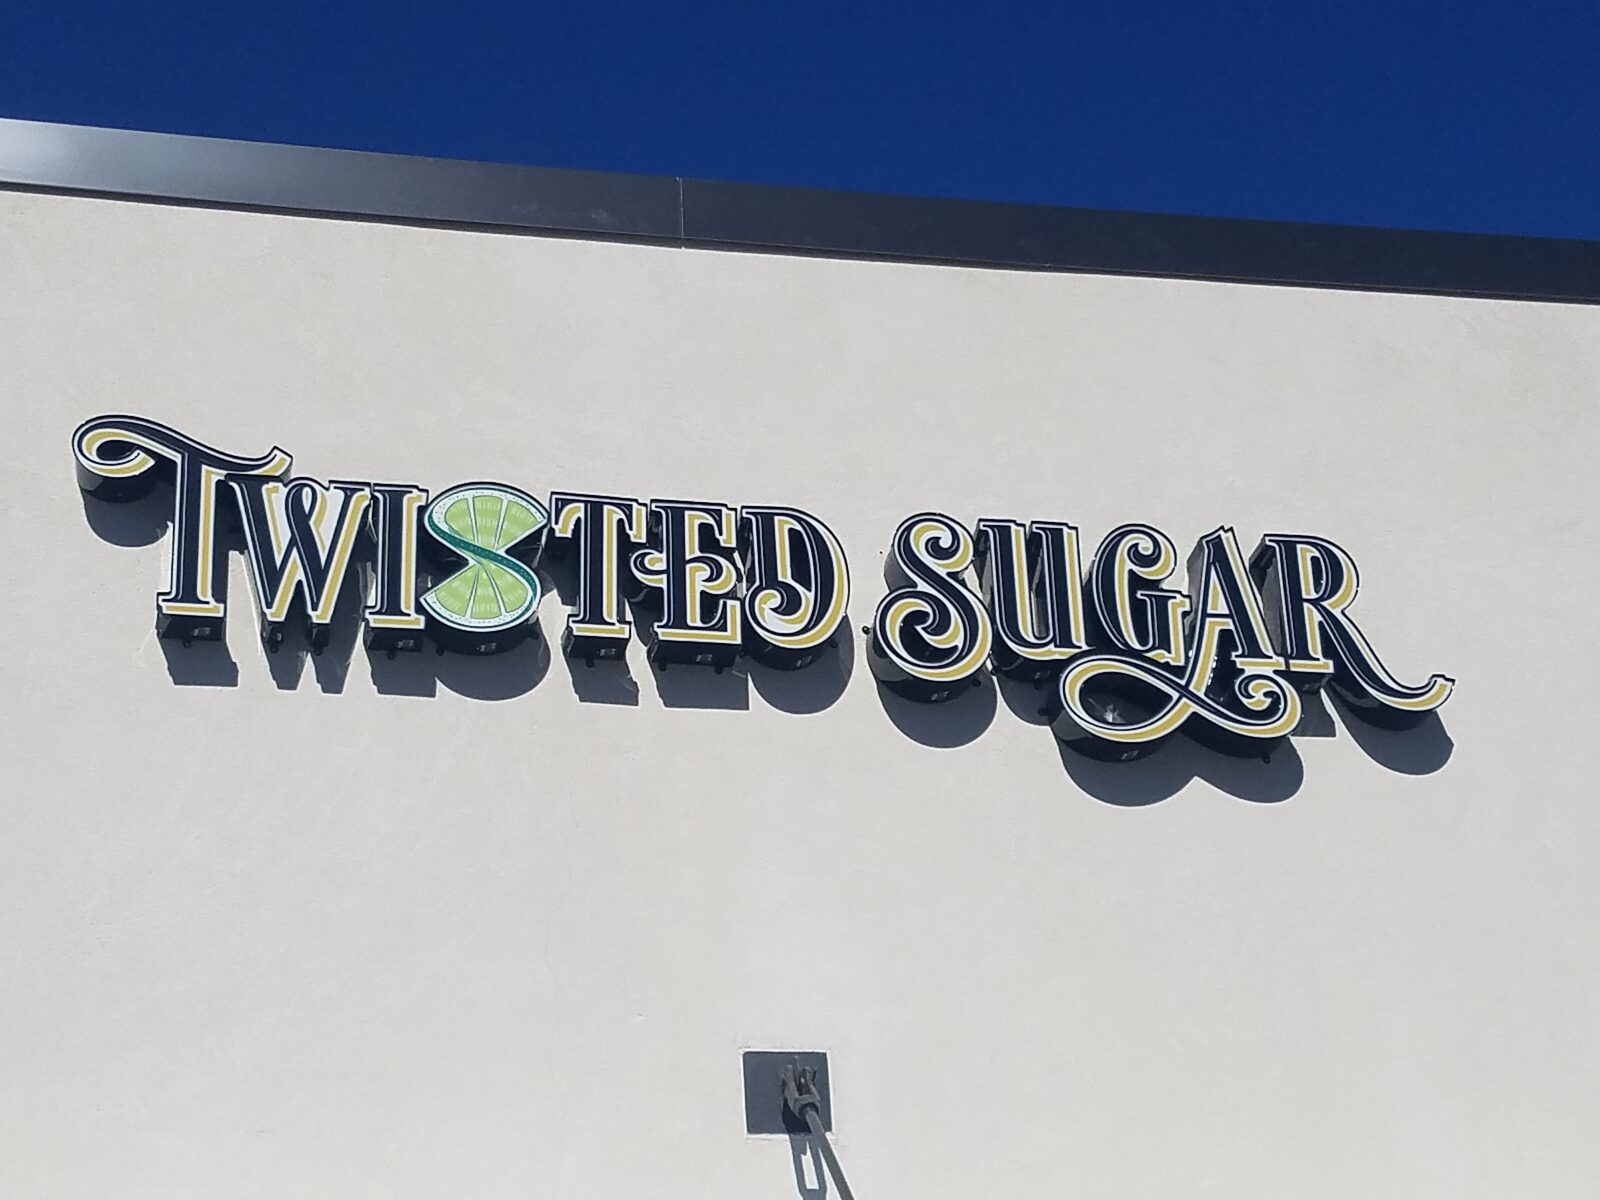
Twisted Sugar
Cookie and soda shop build-out — clean stucco storefront plate scaled around dimensional channel-letter signage.
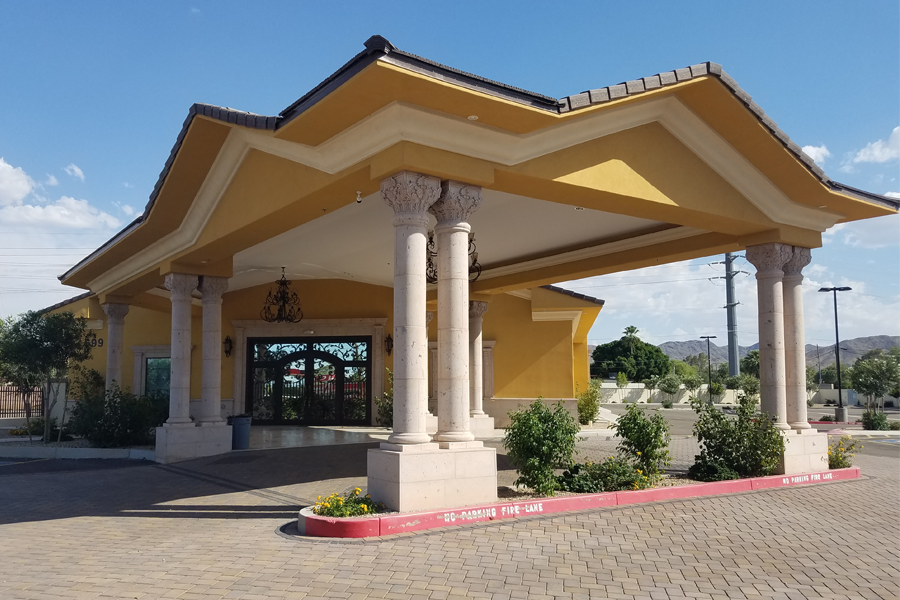
Event Center
Multi-use event center. Large clear-span main hall, demountable partition system for break-out configurations, generous back-of-house and catering load-in.
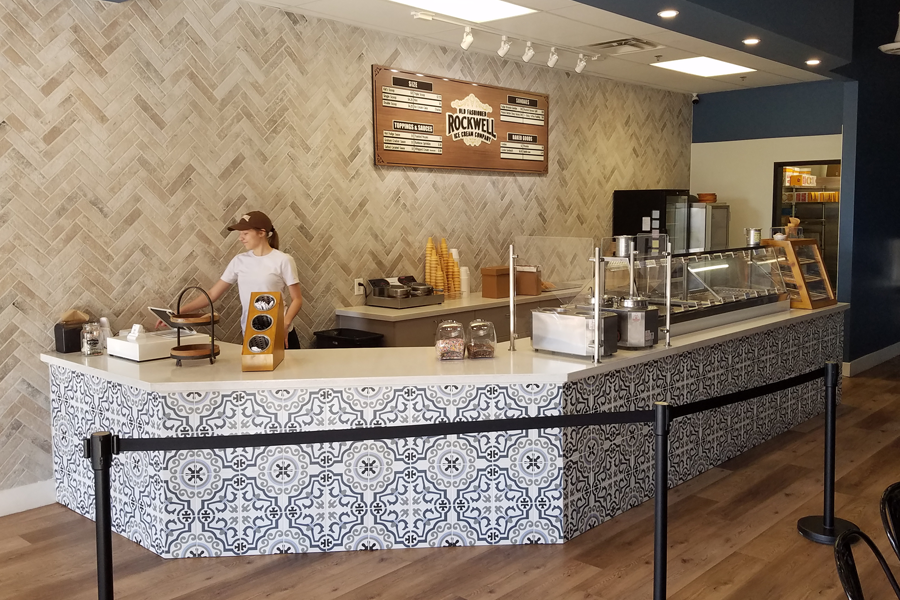
Rockwell Ice Cream
Standalone ice-cream shop. Storefront-forward retail plate, shaded queue area, and a generous patio sized for seasonal walk-up traffic.
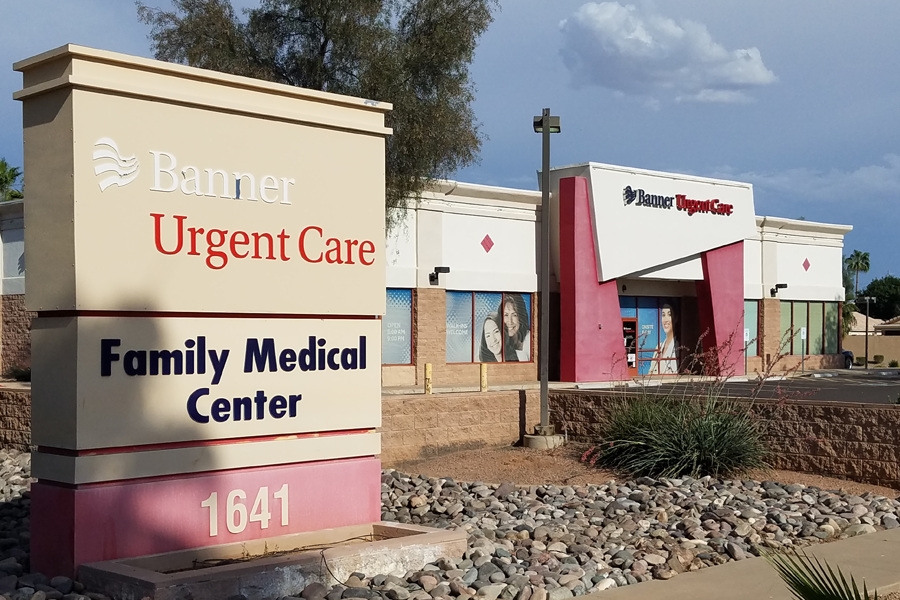
Urgent Care
Standalone urgent-care clinic. Storefront waiting area, segregated triage flow, and clear public / clinical / service circulation zones.
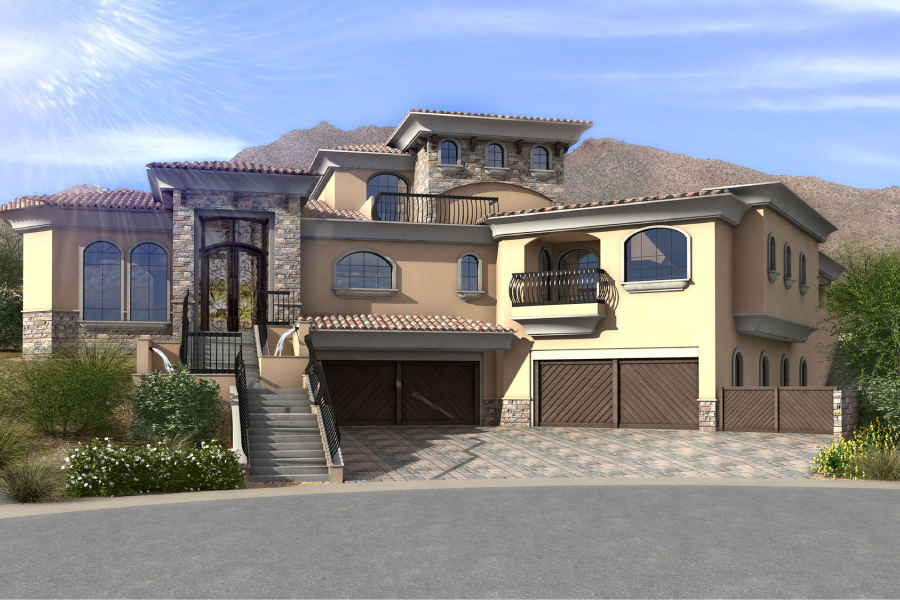
Phoenix Mt. Preserve Residence
Custom residence sited against the Phoenix Mountain Preserve. Low, broken massing keeps the building line below the ridge silhouette behind it.
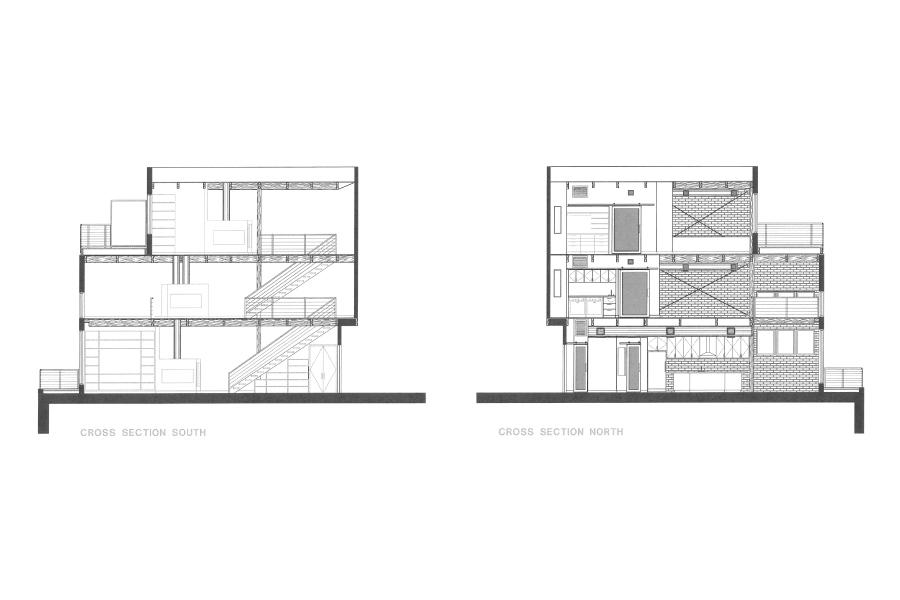
Portland, OR Private Residence
Pacific Northwest custom residence. Stacked plan with a sheltered entry court and a great-room volume turned to the wooded view.
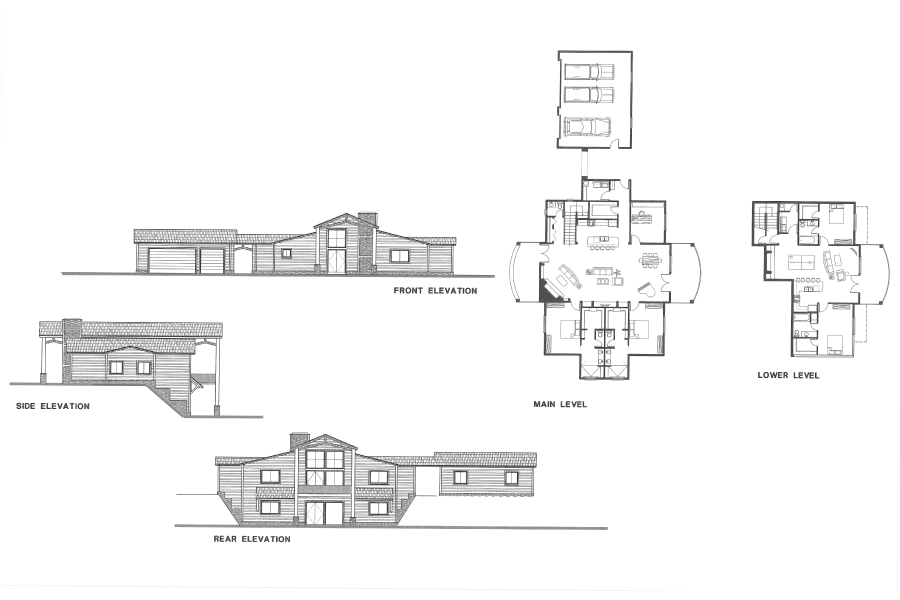
Sonoita, Arizona Residence
Custom Sonoita-grasslands residence. Long, low massing held to the grade line, deep porches turned to the southwest mountain view.
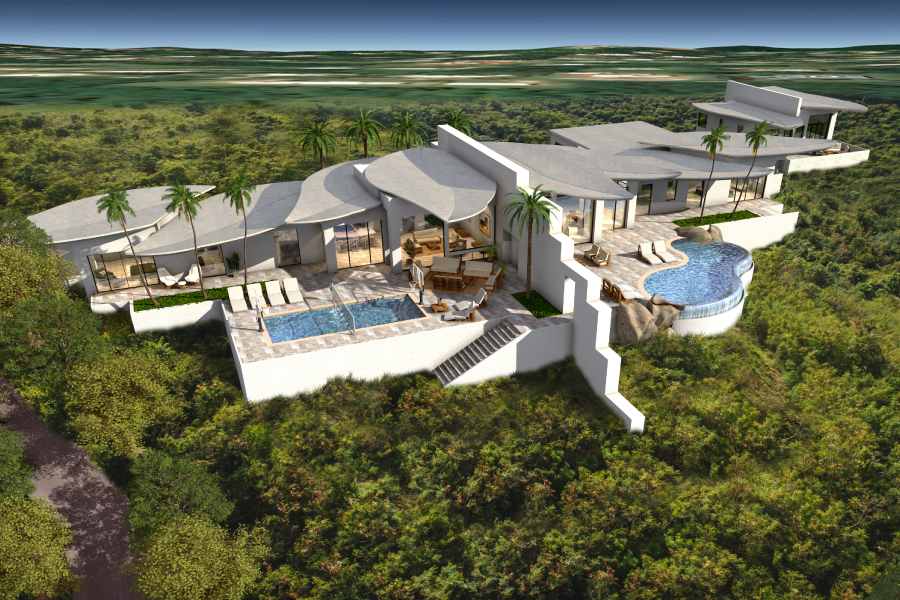
St. Croix, VI Residence
Custom Caribbean residence on a windward St. Croix lot. Cross-ventilated plan with deep wrap-around verandas pulled to the prevailing breeze.
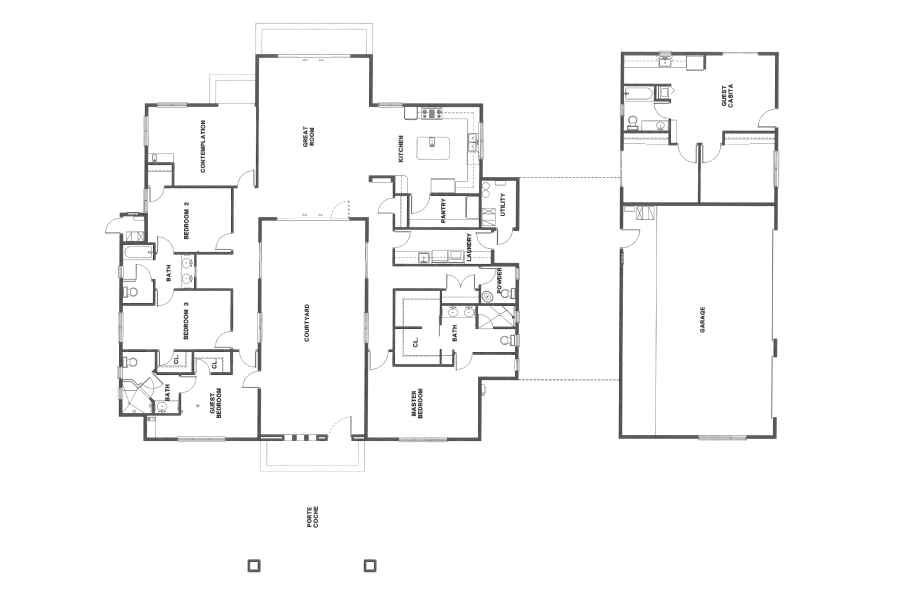
Vastu Architecture
Custom residence designed under traditional Vastu site-orientation principles. Plan layout, room hierarchy, and entry direction follow the Vastu compass.
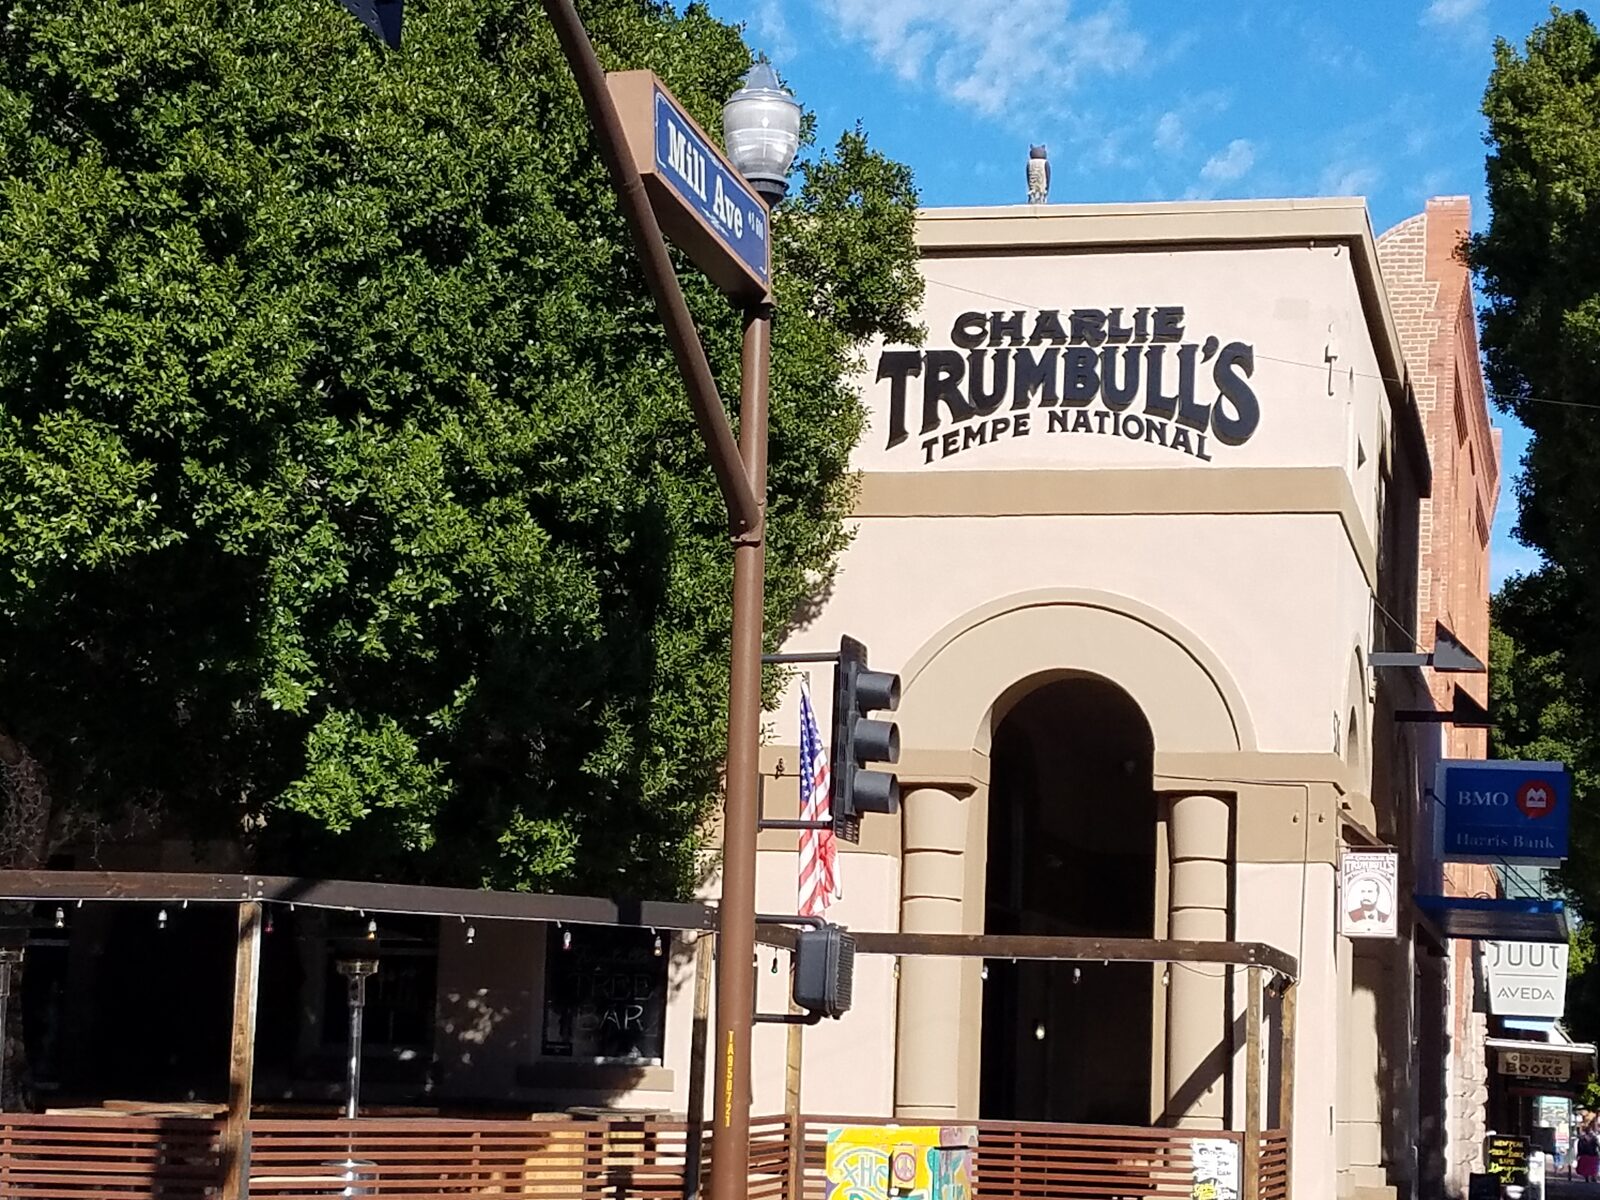
Charlie Trumbull's
Restaurant and bar in the historic Tempe National Bank building on Mill Avenue — adaptive-reuse storefront with hand-painted signage and a wrap-around street patio.
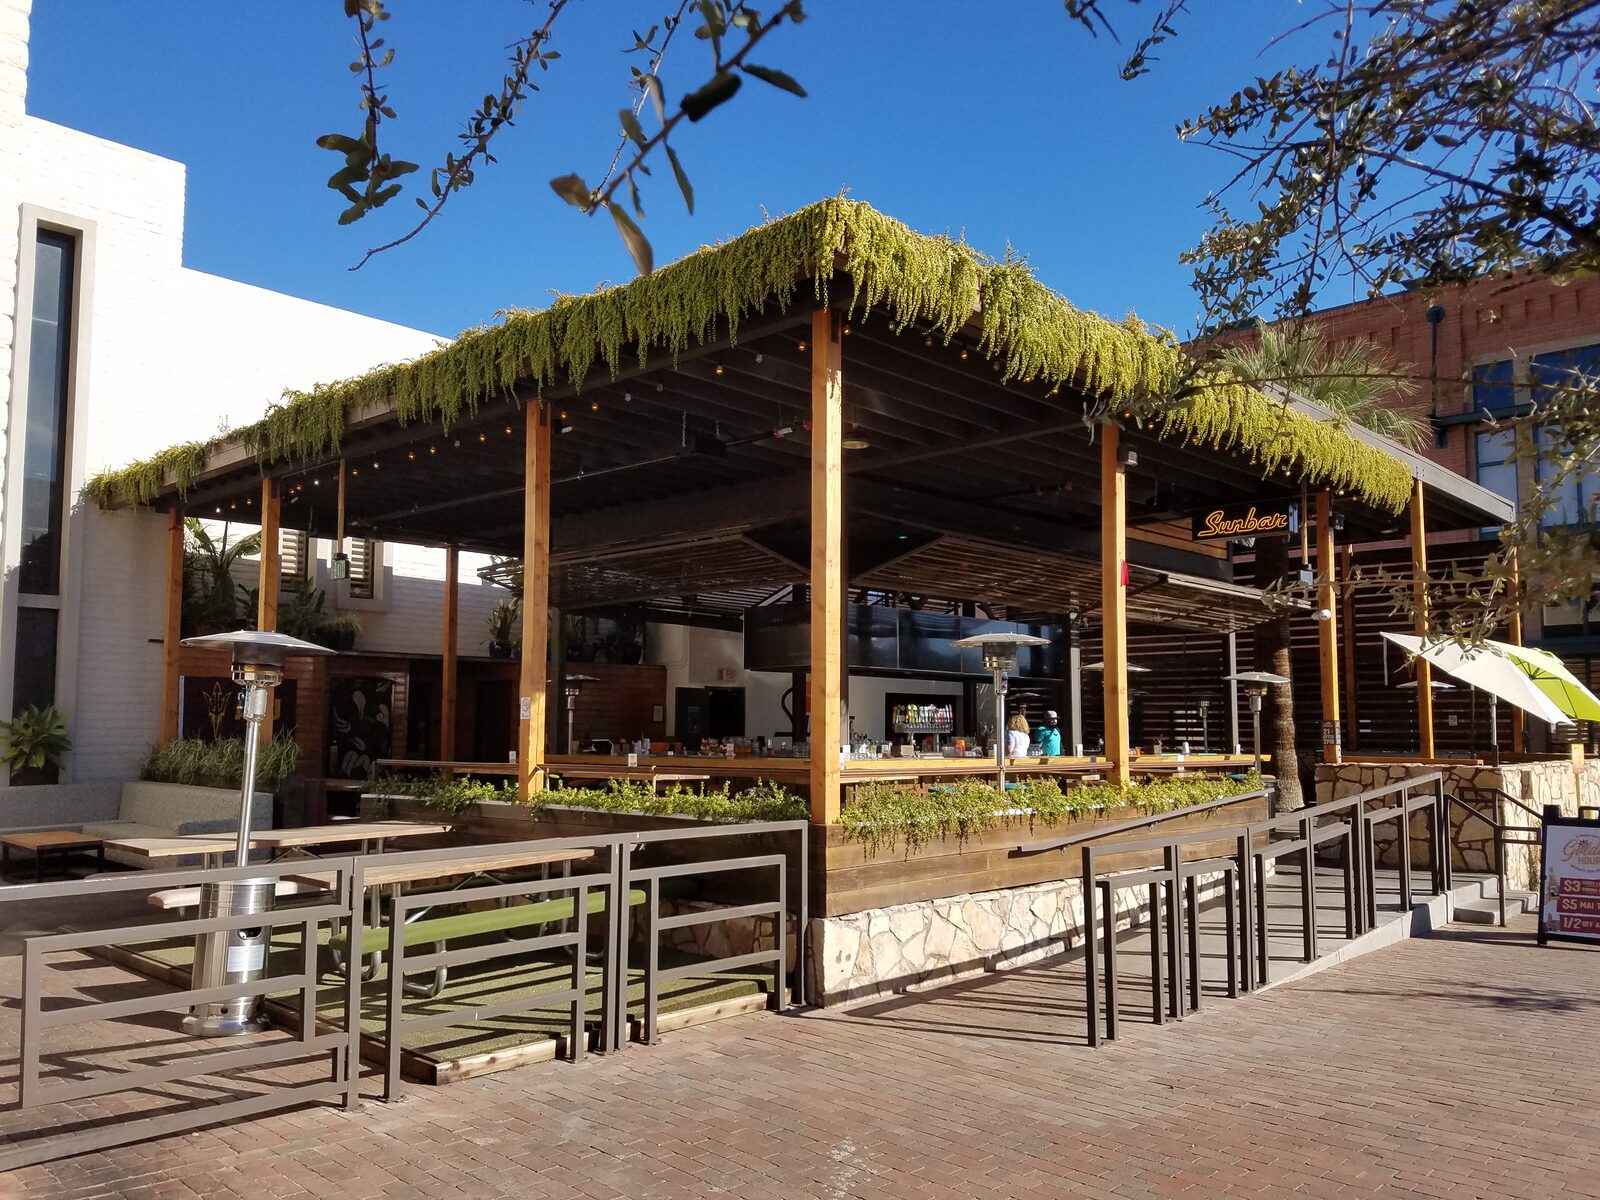
Sunbar
Open-air bar and venue in downtown Tempe — timber pergola dining pavilion with planted roof edge, stone-clad site walls, and painted-brick massing.
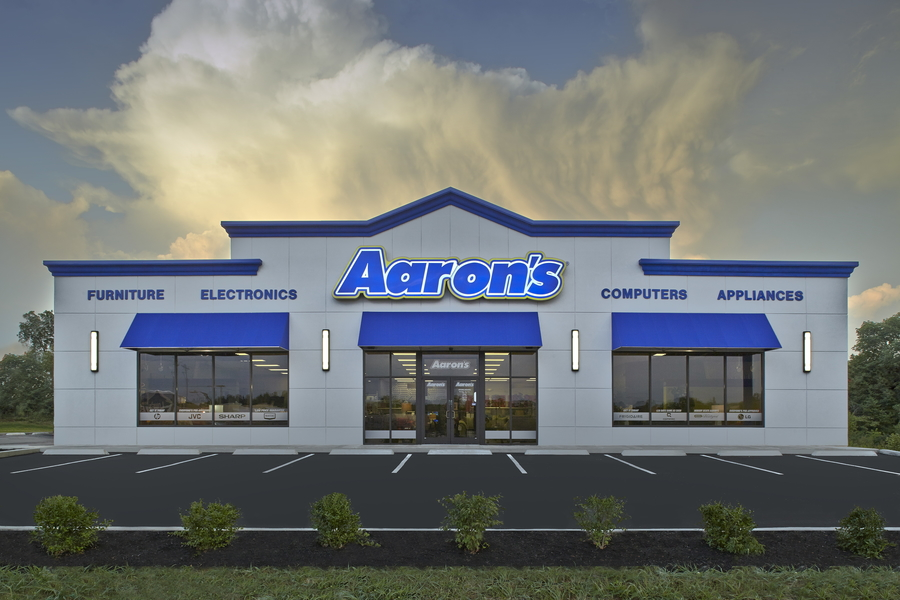
Aaron's
Standalone retail store with drive-aisle frontage, daylight-flooded showroom, and segregated loading at the rear.
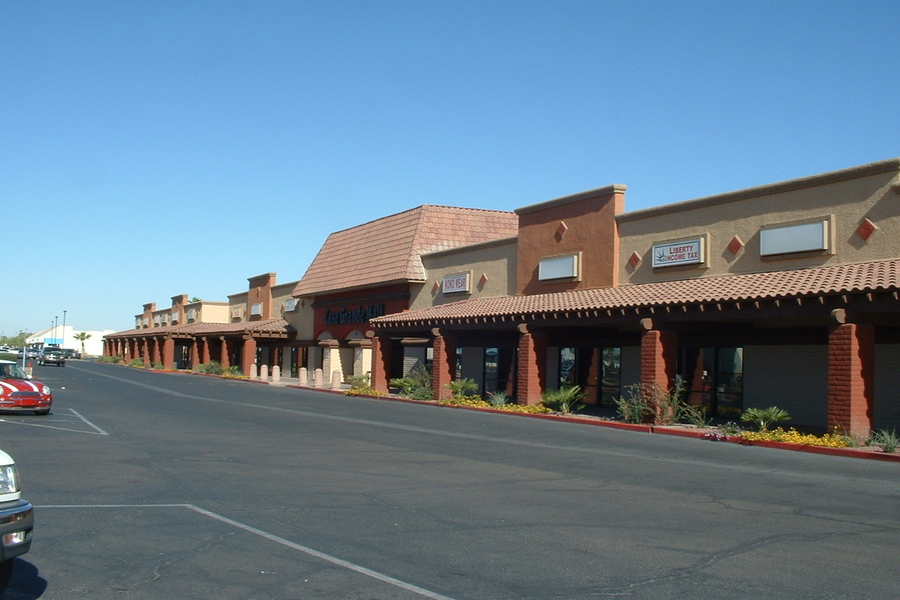
Casa Grande Mall
Regional retail center in Casa Grande — anchor + in-line layout, with shaded common areas keeping pedestrian flow through the dry-heat months.
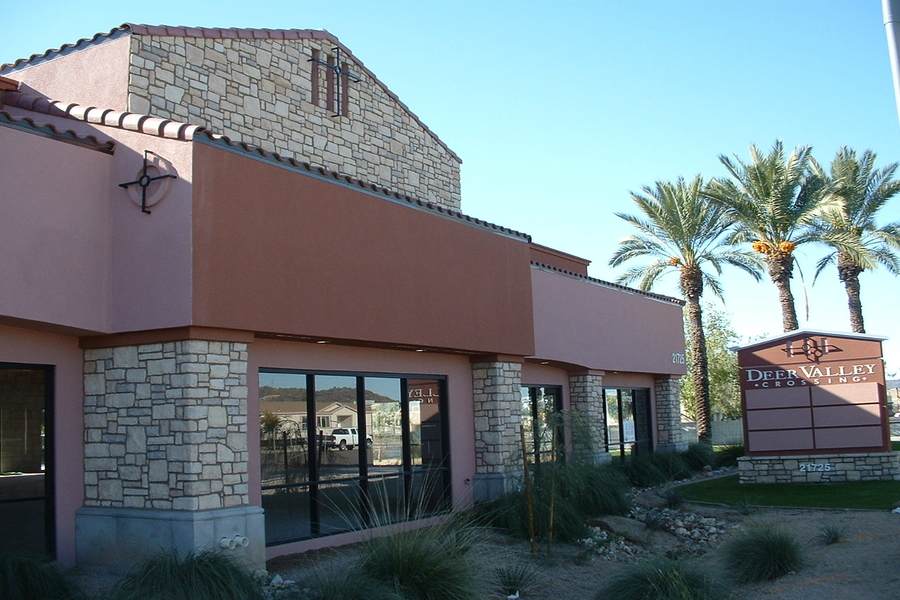
Deer Valley Retail Center
Multi-tenant retail center anchoring the Deer Valley corridor in north Phoenix. Drive-aisle frontage and shaded walks between in-line tenant bays.
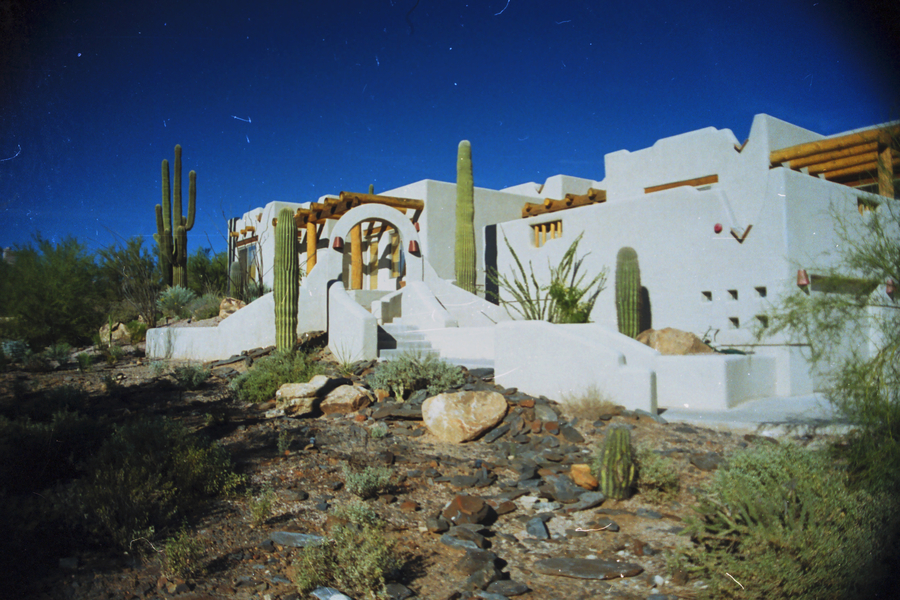
Hutchinson Residence
Custom desert residence — long, low massing organized around private courtyards and shaded outdoor living rooms.
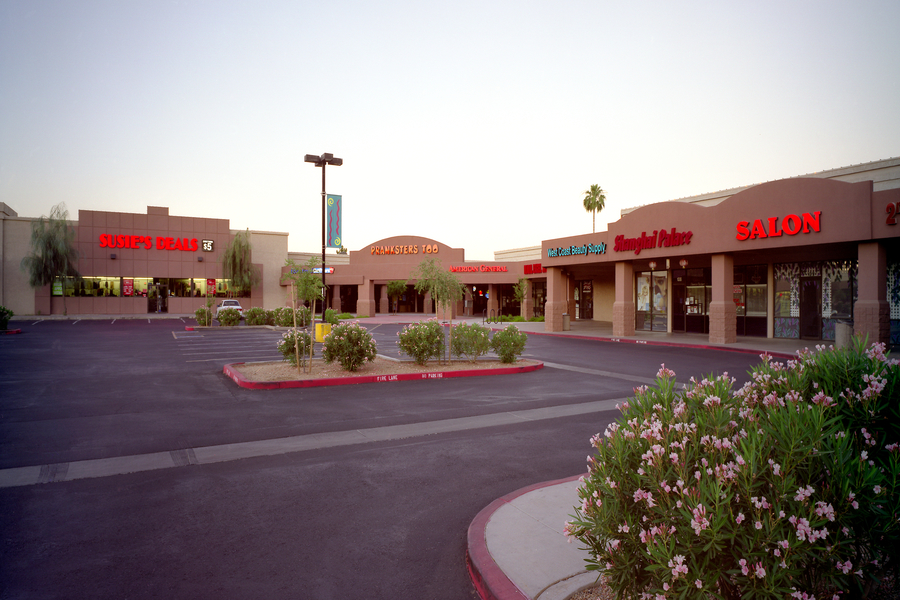
Indian River Plaza Center
Multi-tenant retail plaza built around a pedestrian-prioritized parking field, with shaded patio dining at the anchor restaurant pad.
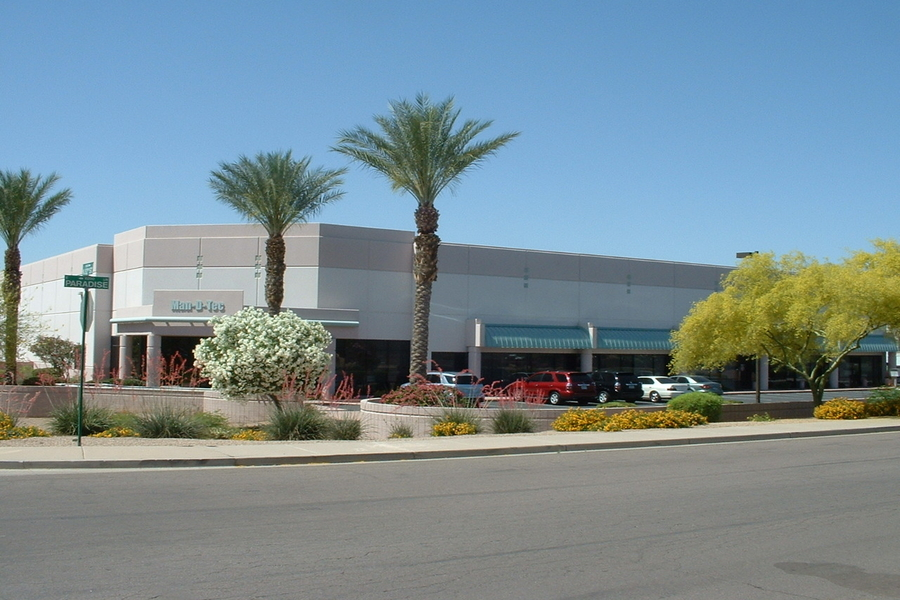
Man-D-Tec
Industrial manufacturing and assembly facility. Clear-span production floor with integrated office and a high-bay loading dock array.
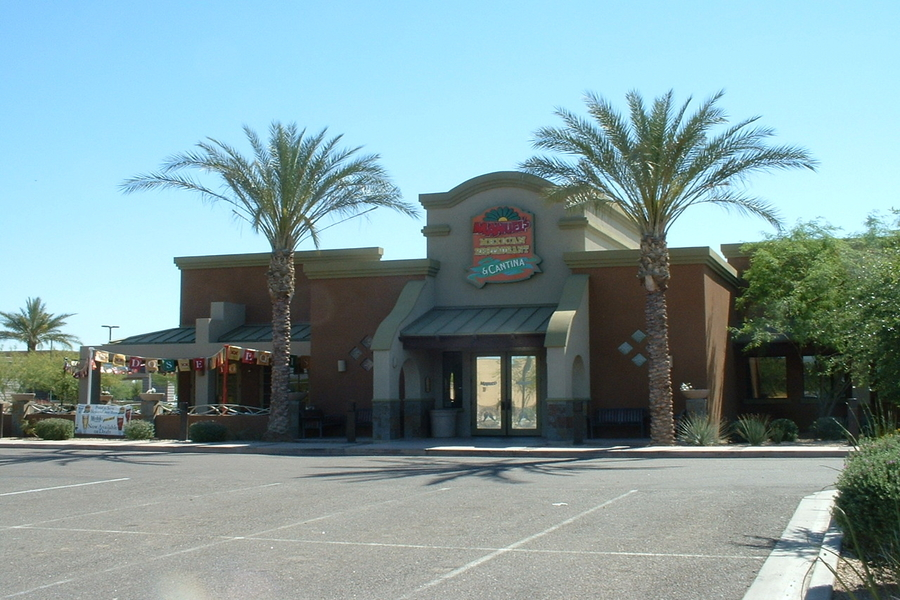
Manuel's Restaurant
Full-service restaurant with shaded patio dining and a prep / line layout sized for high lunchtime turnover.
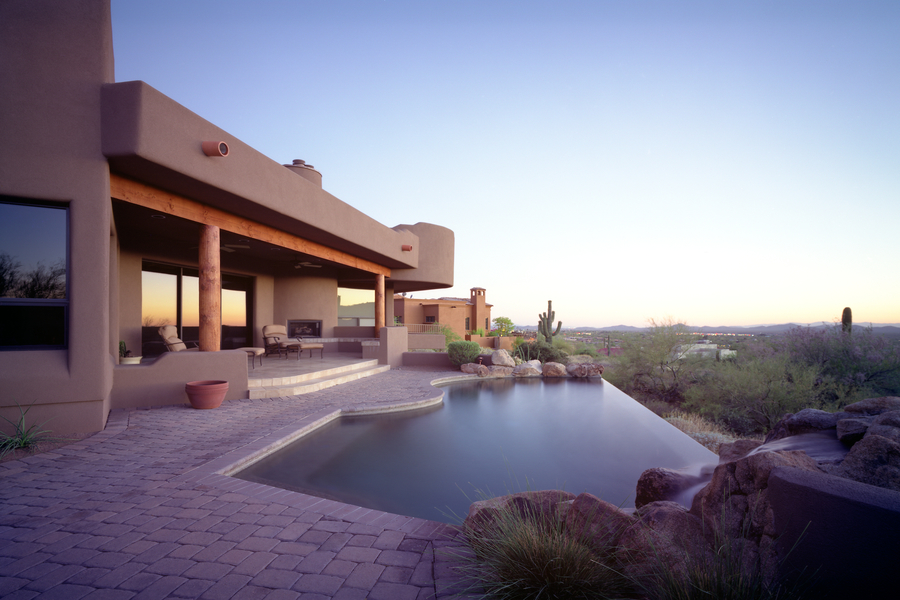
Neagle Residence
Custom desert residence — rotated wings frame mountain views while shielding the pool court from the prevailing summer sun.
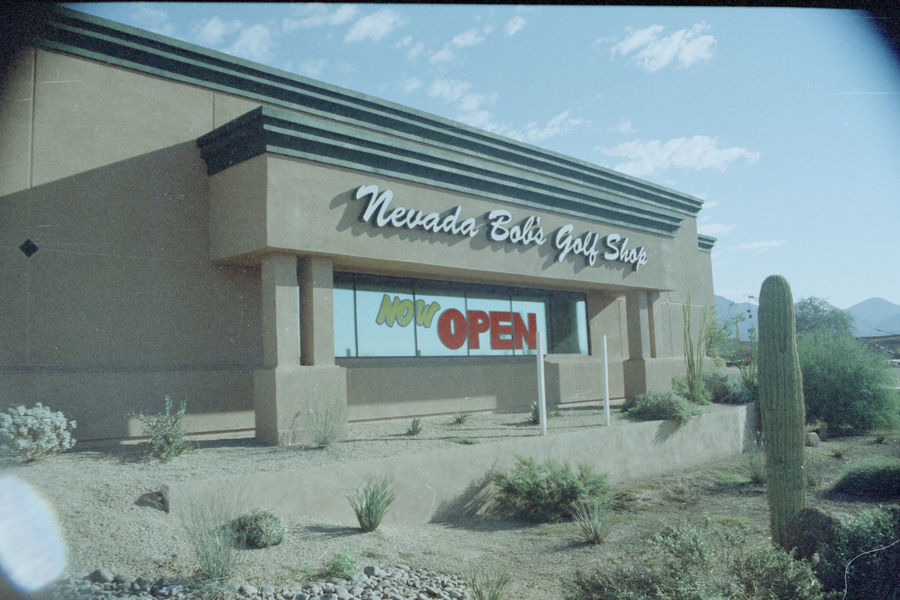
Nevada Bob's
Standalone golf-retail store. Tall display floor, generous fitting bays, and a recessed entry that pulls customers off the main drive aisle.
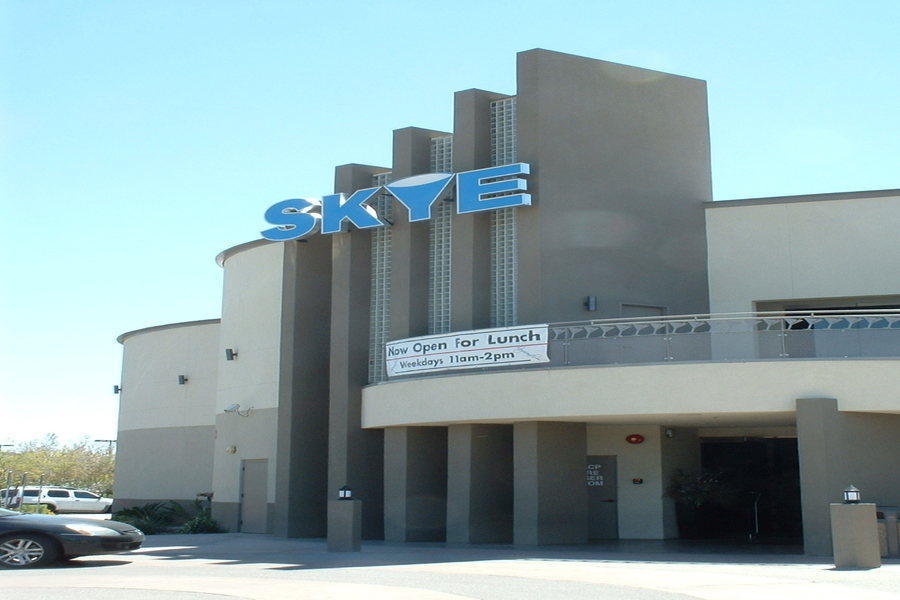
Skye Restaurant
Restaurant + bar venue. Open-air bar at the public face, controlled-acoustic dining behind a service spine.
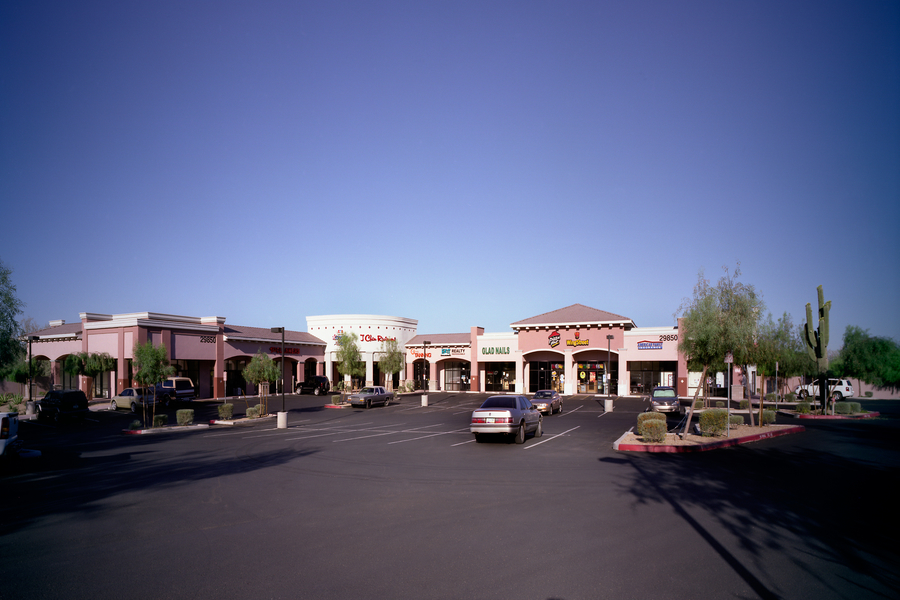
Tatum Retail Center
Multi-tenant retail center off the Tatum corridor — flexible in-line bays, anchor pad, and a shaded covered walk linking the storefronts.
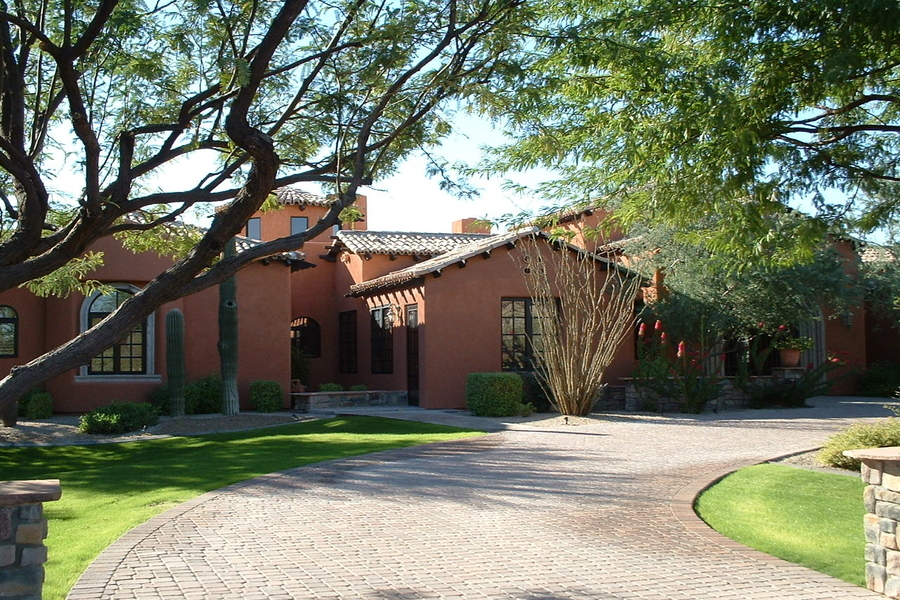
Tomahawk Residence
Custom contemporary residence stacked across a hillside lot. Floating roof planes and continuous glazing capture the long view.
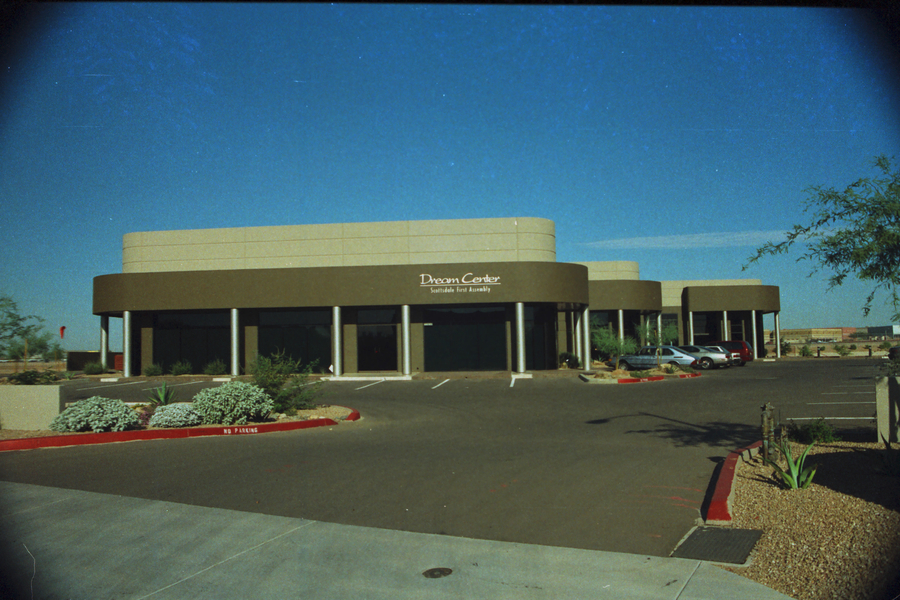
Wright
Industrial / light-service facility. Clear-span workshop volume with a small office plate at the public elevation.
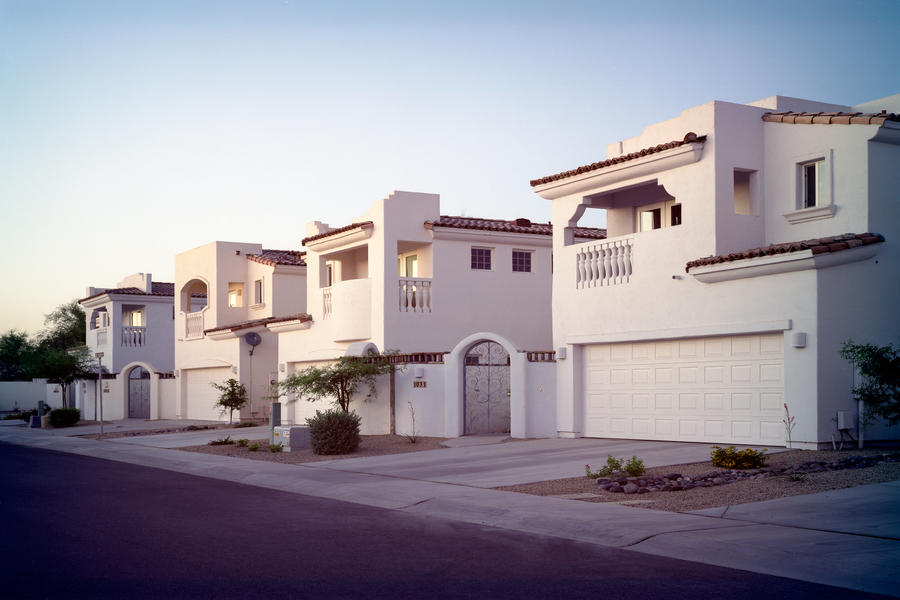
Adobe Towers
Multi-story residential tower complex with structured podium parking and a landscaped pedestrian plaza at street level.
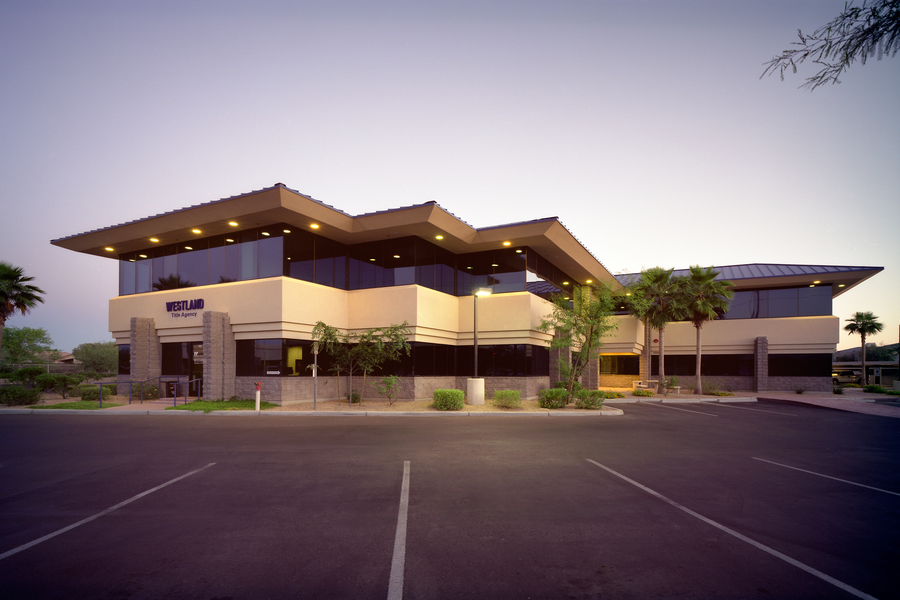
Bell American Plaza
Suburban office plaza built around a central water feature, with continuous shaded walks linking flex-office and retail bays.
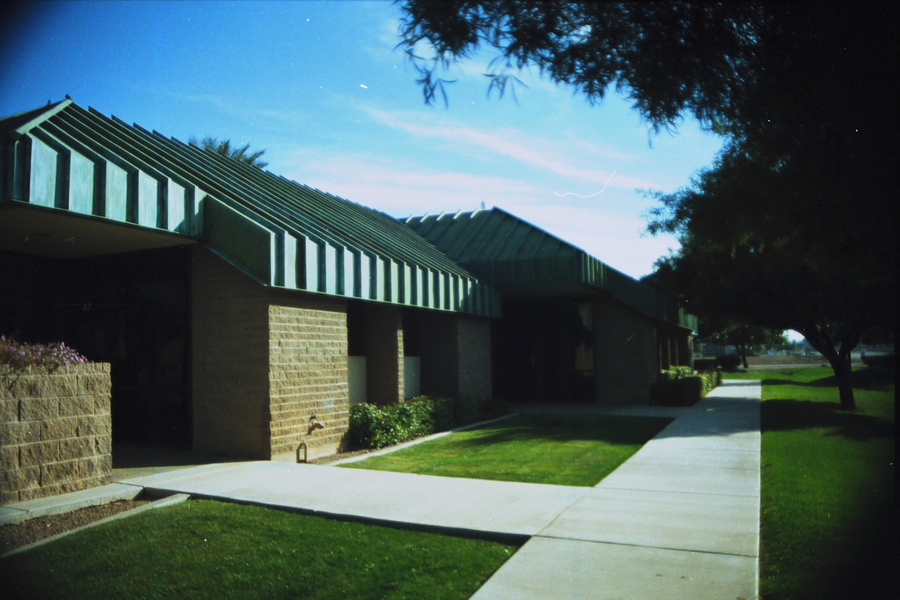
Chandler Corporate Center
Corporate campus building scaled for a regional headquarters anchor. Curtain wall, structured parking, and a generous arrival forecourt.
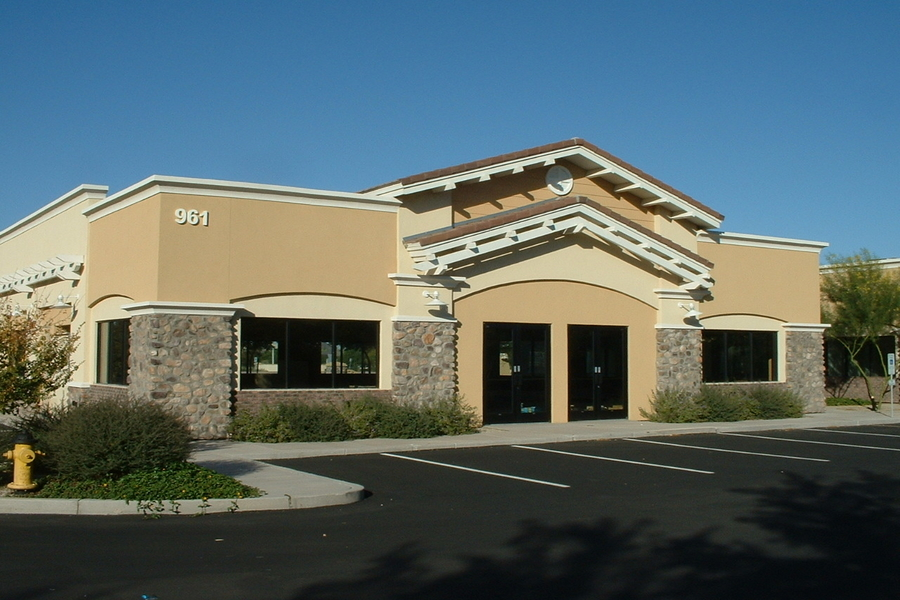
Cobblestone Square
Two-building office plaza organized around a paved central court with covered walks linking ground-level retail tenants.
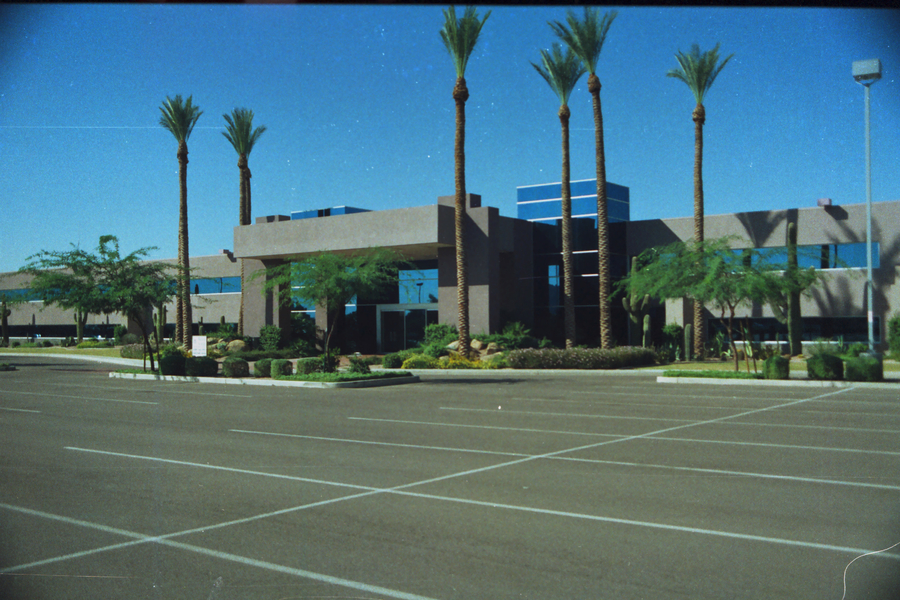
Metro North
Spec office building scaled and detailed for a transit-adjacent infill site. Curtain wall plus precast skin.
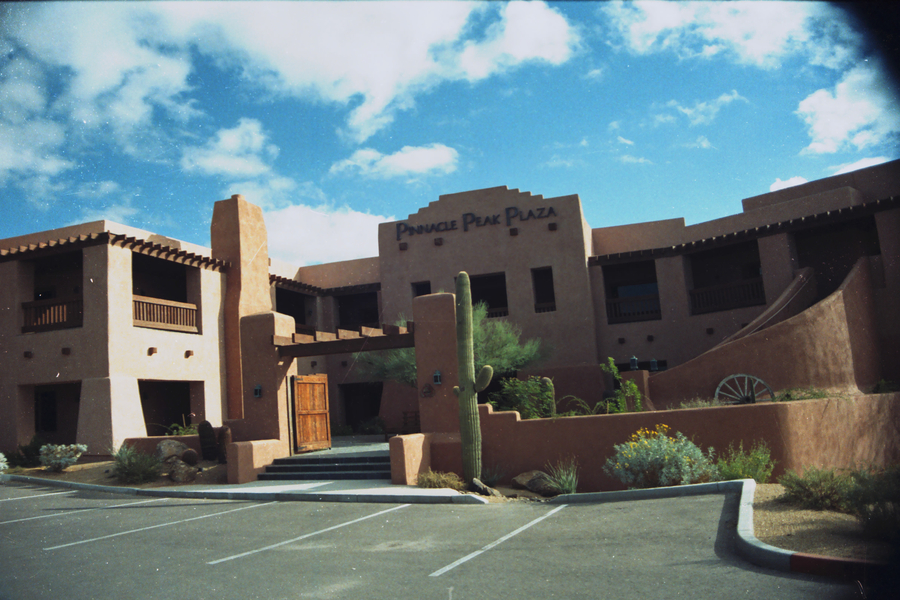
Pinnacle Peak Plaza
North Phoenix mixed-use office plaza. Restrained, low-slung massing with desert-tolerant landscape edges.
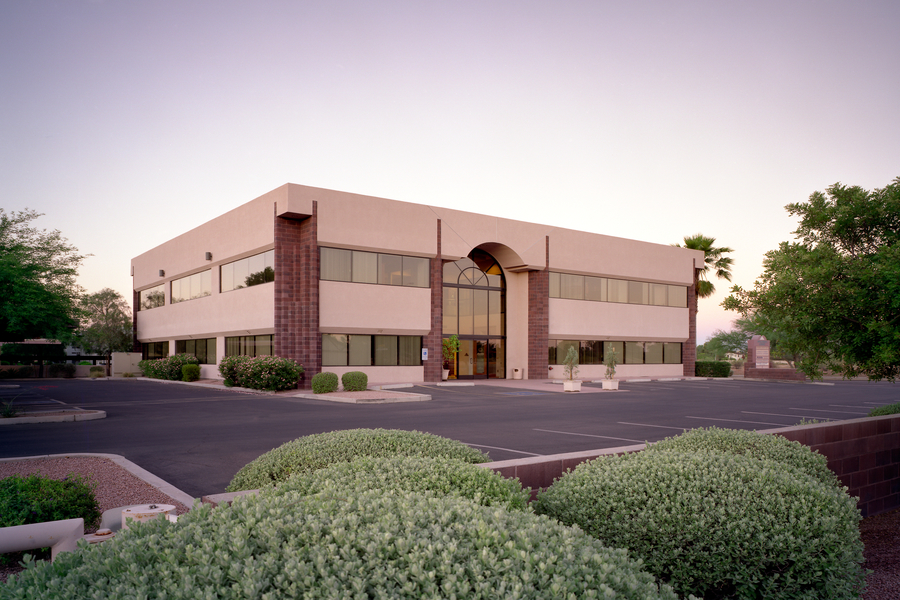
Spectrum Court
Mid-rise courtyard office building. Articulated bays and a shaded interior court serve as the project's identity at street level.