

Ground-Up New Construction in Arizona: Where the Risk Actually Sits
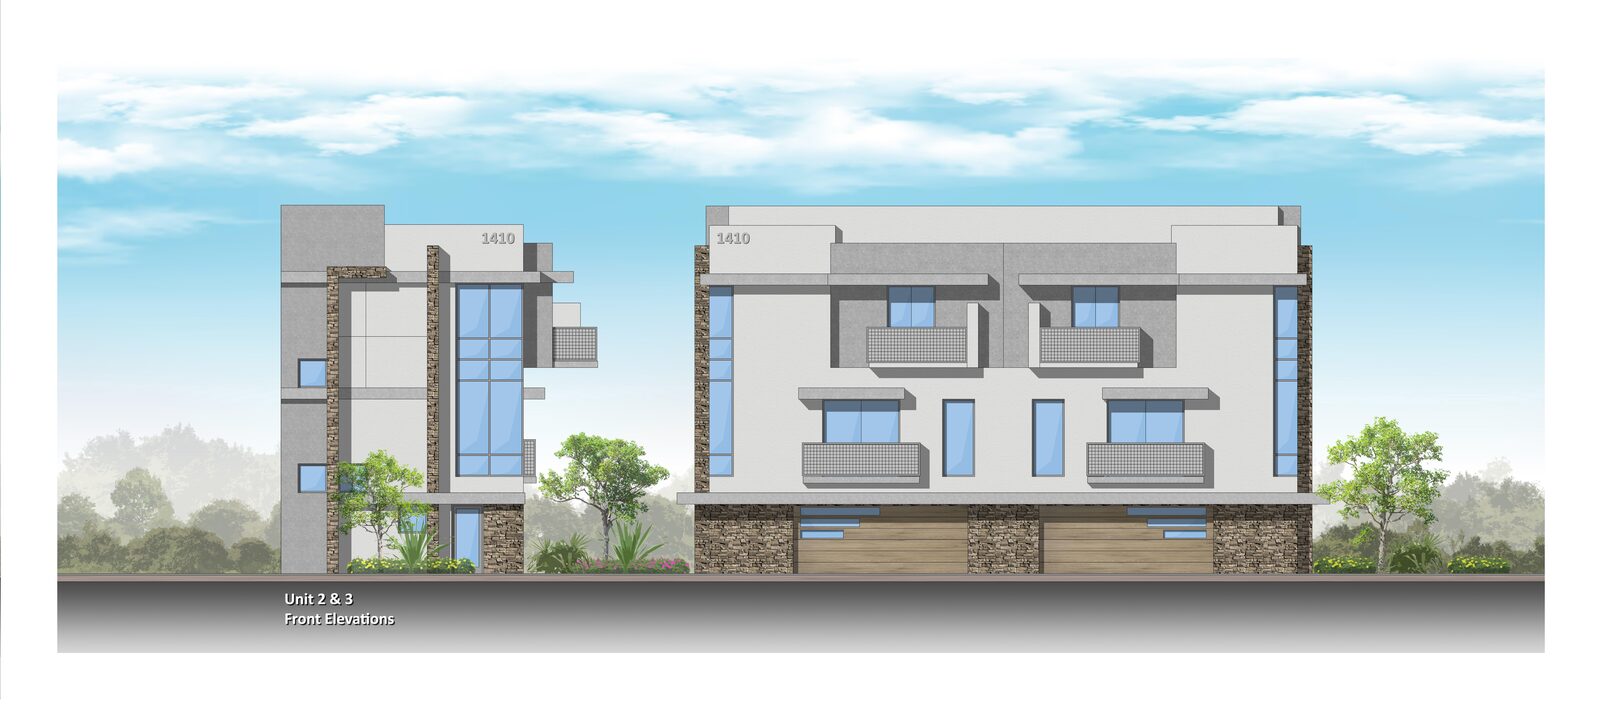
On a ground-up project, the expensive surprises are almost never in construction. They are in what the site will and will not allow — and you find that out either before you close on the land, or painfully afterward.
Construction is the most visible phase and the least uncertain one. By the time a contractor is mobilising, the variables that could have changed your outcome by a year and a large fraction of your budget were settled months earlier.
What "zoned commercial" does not mean
The single most common misunderstanding in this market is treating a zoning designation as permission. It is not. It is the beginning of a conversation.
Zoning tells you the permitted use categories. It does not tell you whether your specific building — its height, its footprint, its parking count, its setbacks, its lot coverage, its signage, its hours of operation — complies as of right. Any one of those can require a variance, a use permit, a rezoning, or a development agreement, and each carries its own hearing calendar.
Before land goes under contract, the questions worth answering are:
- What does the ordinance permit as of right, and how far is your program from it?
- What does the parking requirement actually compute to for your use, and does it fit the site alongside the building you want?
- What are the setbacks, height limits, and lot coverage, and does your massing survive them?
- Is the site in an overlay — hillside, airport, historic, scenic corridor — that adds a second rulebook?
- Are utilities at the property line, or is there an extension nobody priced?
Site work is the line item that moves most
Owners scrutinise finishes and under-scrutinise dirt. In Arizona the ground is frequently the problem.
Soils. Parts of the Valley have expansive clays; others have collapsible soils that lose strength when they finally get wet. Either can drive a foundation system that costs multiples of what was assumed. A geotechnical report early is cheap insurance — and reading it before design, not after, is the part people skip.
Drainage and retention. Low annual rainfall, violent storm intensity. Jurisdictions require on-site retention sized for a design storm, and that retention occupies real land. A retention basin discovered late does not just cost money — it eats the site area your building or parking needed.
Utilities. Distance to water, sewer, power, and gas, and the capacity available once you get there. An off-site extension is a schedule item as much as a cost item.
Grading. Import and export of material is expensive and slow. A site that balances its own cut and fill is worth real money.
The sequence that keeps projects out of trouble
Ground-up work rewards front-loading. Our order is deliberate:
- Feasibility and land use analysis — what the site legally supports, before anyone draws.
- Entitlements — the path through the jurisdiction, run in parallel with early design so the design responds to feedback instead of being redrawn after it. See entitlements and permitting.
- Schematic design — massing, orientation, and site organisation. Nearly all of the eventual cost and energy performance is decided here.
- Design development and construction documents — where decisions get specific and coordinated.
- Bidding and construction administration — where the drawings are tested against reality.
The full walkthrough is in the six phases of architectural design.
Orientation is free, and it is worth more than most upgrades
The building's relationship to the sun is set in schematic design at no cost, and it determines a large share of what the mechanical system has to fight for the next forty years. Long axis east-west, glass concentrated where it can be shaded, west exposure minimised or screened, parking and service placed where they buffer heat rather than reflect it into occupied space.
Retrofitting good orientation is impossible. Retrofitting better glass is merely expensive. The material consequences are in Arizona construction materials.
Where it lands
Ground-up work across the Valley — Arratia Condos, Chandler Corporate Center, Adobe Towers — shares that pattern: the design problem was mostly a site problem, solved early.
Looking at a parcel? Send us a note before you close. A land use analysis is the cheapest work we do and the most likely to change your mind.