

Retail and Shopping Center Construction in Arizona: Merchandising Expressed as Architecture
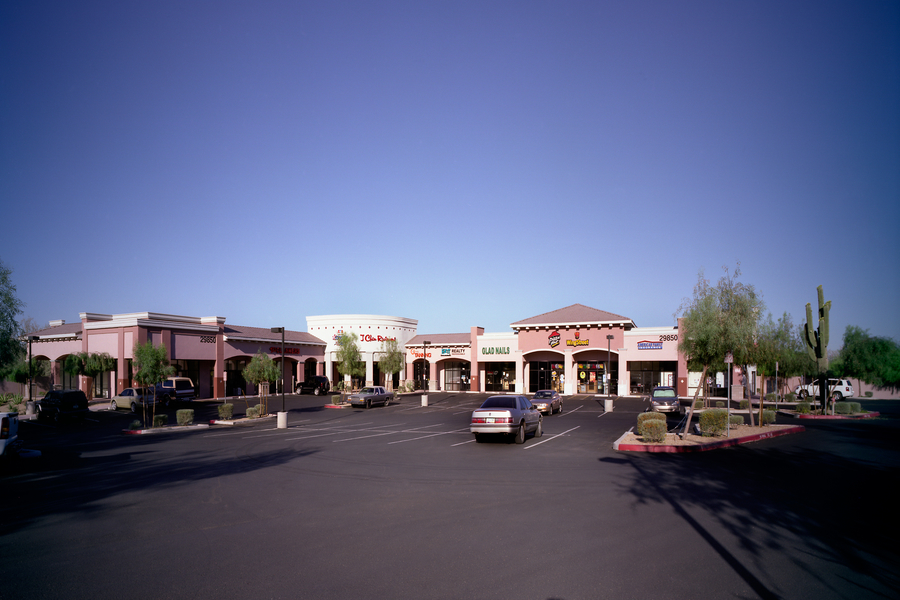
A shopping center is a leasing instrument before it is a building. Every design decision either helps a broker fill it or makes their job harder, and the ones that matter most are made on the site plan long before anyone chooses a finish.
Visibility and access are the product
Retail rent tracks exposure. In an auto-oriented market like the Valley, that resolves into a short list of things that are difficult or impossible to fix later:
- Frontage and sight lines. What a driver sees at 45 mph, and for how long.
- Ingress and egress. Whether access is right-in/right-out or full movement, whether there is a signal, and how the driveway relates to the arterial. This is negotiated with the jurisdiction and sometimes ADOT, and it can materially change the value of the center.
- Pad siting. Pads command the best rents and the best pads are the ones with the most visibility and the easiest turn-in. Sacrificing a pad's exposure to gain parking count is usually a bad trade.
- Circulation. Drive aisles that let a customer reach any tenant without re-entering the arterial. Dead-end aisles kill the tenants at the end.
- Signage. Monument locations, height, and tenant panel counts are zoning questions with real leasing consequences. Confirm what the ordinance allows before promising panels in a lease.
Design the shell for tenants you have not signed
Speculative retail is an exercise in flexibility. The shell has to accommodate tenants whose requirements you do not yet know.
Depth and bay width. A column grid that suits both a 1,200-square-foot service tenant and a 4,000-square-foot restaurant, with demising walls that can land on multiple modules.
Service capacity headroom. Oversizing the electrical service and providing a path for gas costs little at construction and saves an enormous amount when a restaurant wants a space designed for a nail salon. Restaurants are the highest and best use for many pads, and they have the heaviest requirements — see restaurant construction in Arizona.
Roof structure headroom. Whether the roof can carry a future tenant's rooftop equipment without reinforcement.
Grease and hood routing. Deciding in advance which bays could ever become a restaurant, and stubbing accordingly.
Every one of those is cheap during shell construction and expensive as a retrofit into an occupied center.
Parking is a zoning problem, not a striping problem
Parking counts are computed by use, and restaurant and medical uses carry far higher ratios than general retail. A center that pencils at retail ratios can be unable to lease to the tenants that pay the most, because the parking count will not support the use.
Get the parking analysis done against the tenant mix you actually want, not the one that fits most easily. Shared-parking provisions exist in some jurisdictions and are worth exploring early.
Shade is a leasing feature
Covered walkways, deep canopies, and shaded entries are not decoration in this market. They determine whether a customer walks from their car to the third tenant down or gets back in the car. In summer the difference is real and it shows up in sales per square foot.
The same logic applies to the parking field — shaded parking is a genuine amenity here, and trees and structures both count. The trade-offs are in shade structures and ramadas.
Identity, tenant signage, and the tension between them
A center needs a coherent architectural identity and its tenants need to be seen. Those pull against each other. The resolution is usually a strong, simple building with disciplined signage bands and tower or entry elements that give the center its own presence — visible at Tatum Retail Center, Deer Valley Retail Center, Indian River Plaza, and Casa Grande Mall.
Write the sign criteria as part of the design, not as an afterthought handed to leasing. It is far easier to enforce a standard tenants agreed to in their lease than to claw one back later.
Renovation is often the better return
An older center with good frontage and a tired facade is frequently a better investment than new ground-up. A re-skin, new entry towers, updated signage, and a re-worked parking field can reposition a center at a fraction of new construction — see tenant improvement and adaptive reuse and what actually drives cost.
Developing or repositioning a center? Send us a note — the site plan conversation is the one worth having first.