

High-End Custom Homes in Arizona: The Site Writes the Brief
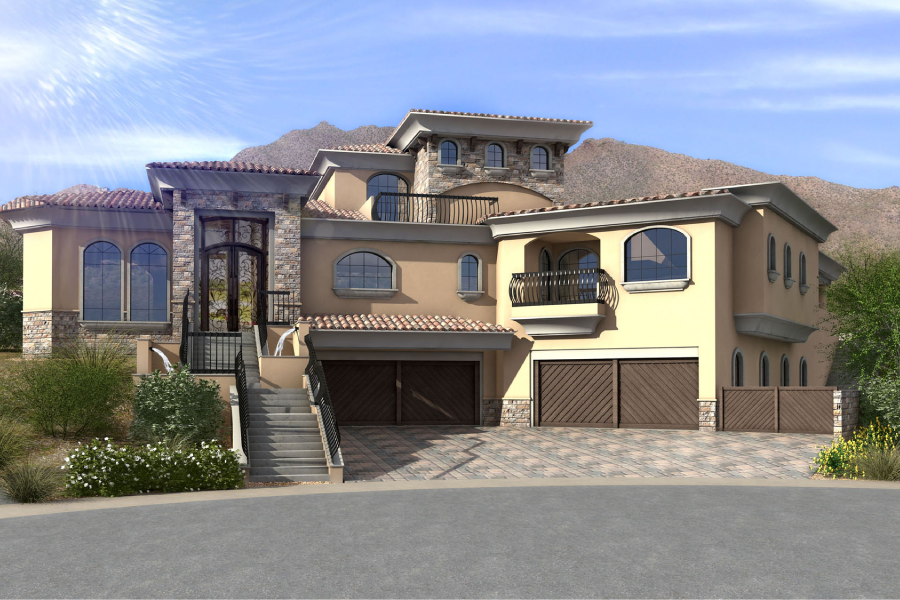
On a high-end desert home, the land is the strongest author in the room. Before style, before program, before anything an owner has clipped and saved, the site sets the terms — and the houses that feel inevitable are the ones that accepted those terms early rather than fighting them through three redesigns.
Hillside is a different regulatory animal
Many of the best lots in Scottsdale, Paradise Valley, Cave Creek, Carefree and the Phoenix mountain areas fall under hillside or environmentally sensitive lands provisions. These are not ordinary residential rules and they are not negotiable in the way people hope.
What they typically govern:
- Cut and fill limits. How much you may disturb, and how tall a retaining wall may be. This alone can determine whether a house steps with the terrain or sits on a pad.
- Building envelope and disturbed area. A defined buildable region, often a small fraction of the lot.
- Height measured from natural grade. Not from your finished pad — a distinction that has surprised many owners.
- Colour and reflectivity. Materials keyed to the surrounding desert so the house recedes; bright or reflective finishes are frequently prohibited.
- Native plant protection. Protected species must be inventoried, preserved in place, or salvaged and replanted. Saguaros and certain trees are a real constraint on where you can put a driveway.
- Driveway grade. Slope limits that can rule out an access point entirely.
The practical consequence: on a hillside lot, the feasibility study is the most valuable drawing set you will buy, and it should happen before the purchase closes.
Orientation is the design decision with the longest tail
A desert house is a shading problem. Get orientation right and the house is comfortable, quiet, and cheap to run; get it wrong and no mechanical system fully rescues it.
- Cut the west. Late-afternoon sun in summer is the hardest load there is. West glass wants to be small, deeply shaded, or absent.
- Shade the south with geometry. High summer sun means a properly proportioned overhang shades south glass through the cooling season and admits low winter sun. That is free and permanent.
- Open the north. Daylight and views without the thermal penalty.
- Use the diurnal swing. Mass in the right places flattens the peak — see CMU block construction.
- Shade the outdoor rooms. Ramadas and deep covered terraces are what make exterior space usable most of the year: shade structures and ramadas.
The envelope decisions that follow are covered in Arizona construction materials, low-E glazing, and insulation.
Views cut both ways
The view that sold the lot is frequently to the west or southwest, which is exactly where the thermal problem lives. Resolving that is one of the real architectural problems of desert residential work.
The tools are geometry rather than glass technology: deep recesses, exterior shading devices, covered terraces that frame the view from within shadow, vertical fins on the low-angle exposures, and careful placement so the primary view glass sits behind something. A wall of unshaded west glass buys the view and sells the comfort.
What "high-end" actually costs
On custom residential the budget is driven less by finish level than owners expect and more by:
- Site work. Hillside access, retaining, grading, and utility runs on a difficult lot can rival the cost of the house.
- Geometry. Complex roofs, many corners, and long thin plans cost more per square foot than compact ones, before any material is chosen.
- Glass and openings. Large format glazing, corner conditions, and pocketing door systems are expensive and drive structure.
- Structure. Long spans and cantilevers to hold a view are a real premium.
Finishes matter, but they move the number less than the four items above. The general pattern is in what actually drives Arizona construction costs.
The process protects the design
Custom residential is the segment where scope drifts most, because the client lives with the outcome and keeps improving it. The defence is a disciplined phase structure with decisions locked before the next phase starts — the six phases.
Work across the state and beyond shows the range this can take — Phoenix Mountain Preserve, Hazelwood, Wickenburg, Sonoita, and Wagner at Verrado.
Have a lot, or looking at one? Send us a note — a site walk before purchase is the highest-leverage hour on the whole project.