

Commercial Office Construction in Arizona: What Still Leases
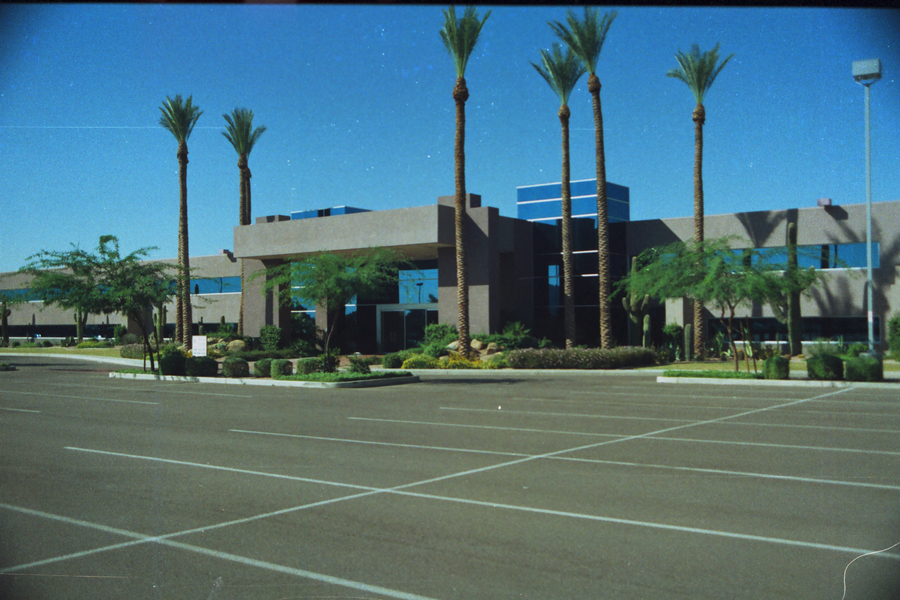
Office is the segment where the bar moved. Generic space competes badly now, because tenants have options and because the decision to occupy an office at all is one their people are weighing. What still leases in the Valley is space that is demonstrably better to spend a day in — and most of what makes that true is decided in architecture, not in the finish package.
Floor plate efficiency is the number that survives every negotiation
Tenants pay for rentable area and use usable area. The ratio between them is set by your core, your corridors, and your structural grid, and it is effectively permanent.
The levers:
- Core placement. Centre core, side core, or split — this drives how divisible the floor is and how much corridor a multi-tenant floor needs.
- Column grid. A grid that lands well against typical demising modules wastes less area on every future deal.
- Depth from core to glass. Too shallow wastes structure; too deep leaves interior space nobody wants because it has no daylight.
- Divisibility. Whether a floor can be cut into two, three, or four suites without stranding an exit or a restroom count.
A building that is a few points more efficient earns that on every lease for its entire life.
Daylight, without the heat
Daylight is one of the few amenities tenants consistently notice, and in Arizona it is also the fastest way to wreck a cooling budget. The two are not in conflict if the glass is treated as an orientation problem rather than an elevation problem.
Concentrate glazing where it can be shaded or where the sun is manageable, cut it on the west, and choose the coating for solar heat gain rather than for insulation value. A building can be bright and still be cheap to run. The specifics are in low-E glazing in Arizona.
Arrival, shade, and parking
In a market where everyone drives and the walk from the car is unpleasant for months of the year, arrival sequence is a leasing feature.
Covered parking is close to table stakes for competitive product here. Shade structures over the parking field are usually cheaper per stall than structured parking and deliver most of the tenant-perceived benefit.
A shaded path from car to door. Canopies, arcades, and deep recesses. Distance matters less than whether the distance is in the sun.
A real entry. Recessed, shaded, and legible from the drive — see Bell American Plaza, The Bigelow Building, Metro North, and Spectrum Court.
Operating cost is a leasing argument
In a full-service or NNN structure, operating expense is money out of somebody's pocket, and in this climate cooling dominates it. An envelope designed to reject solar gain — orientation, shading, glass selection, roof reflectivity — produces a building that costs measurably less to run and can be marketed on that.
That is an architecture decision made in schematic design, not a mechanical decision made later. See Arizona construction materials and Arizona commercial roofing.
Build new, or reposition?
The Valley has a substantial stock of structurally sound office buildings with dated envelopes and inefficient plans. Re-skinning, re-coring, or converting frequently beats ground-up on cost and always beats it on schedule — and it sidesteps the entitlement exposure of a new build. Worth pricing honestly against new construction before committing: tenant improvement and adaptive reuse, ground-up new construction.
Planning an office project or repositioning a building? Send us a note.